
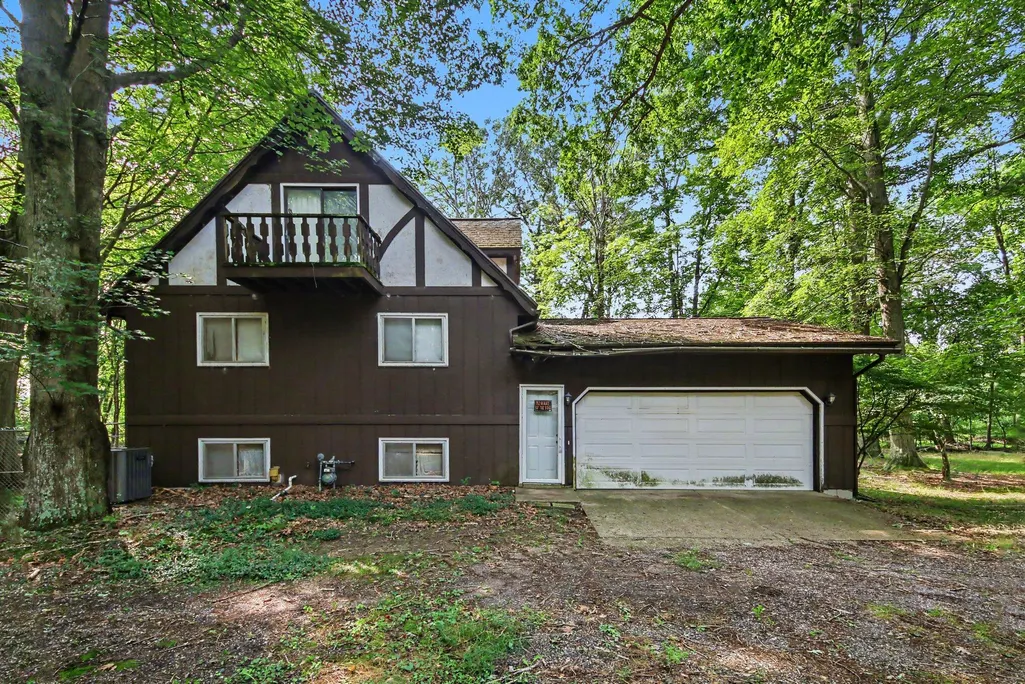
Address
6700 Wildwood Drive, West Olive, MI
Price
$ 1,300,000
Property Attributes
- MLS#26042992
- TypeSingle Family
- Listing Status Active
- CountyOTTAWA
- CityWest Olive
- AreaPort Sheldon Twp
- NeighborhoodPort Sheldon Twp
- Zip49460
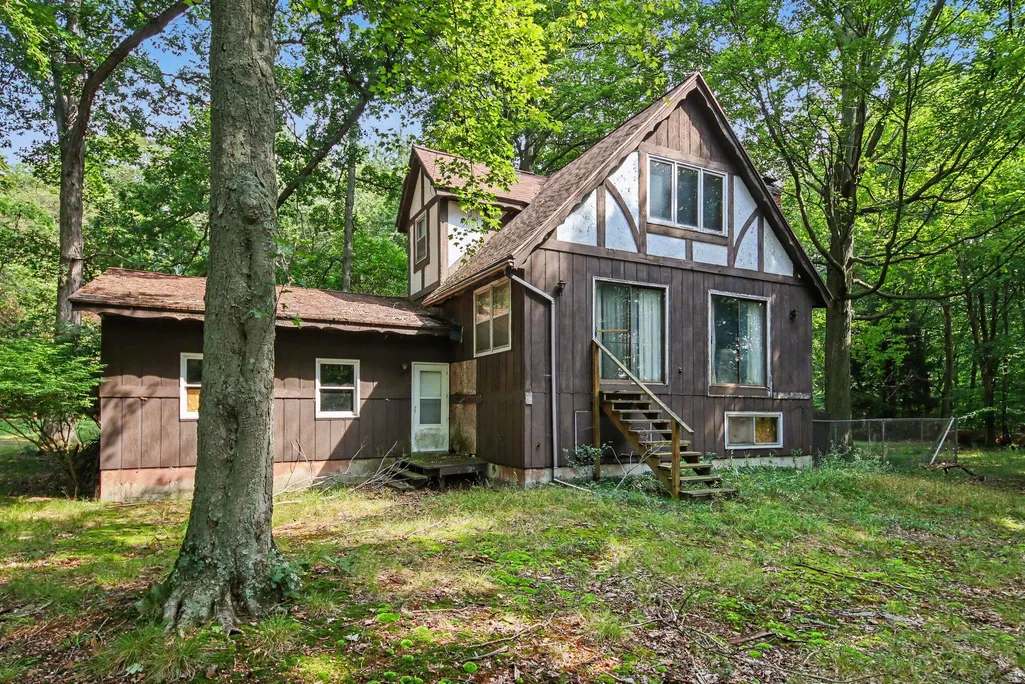
- StyleChalet
- Year Built1978
- Taxes$ 7159
- Price$ 1,300,000
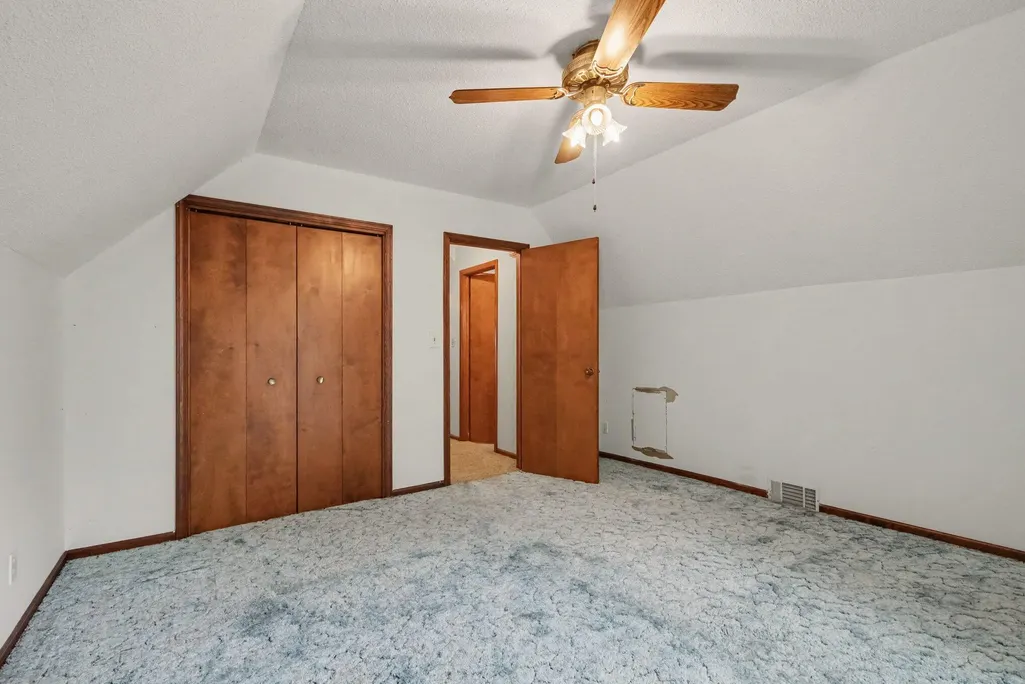
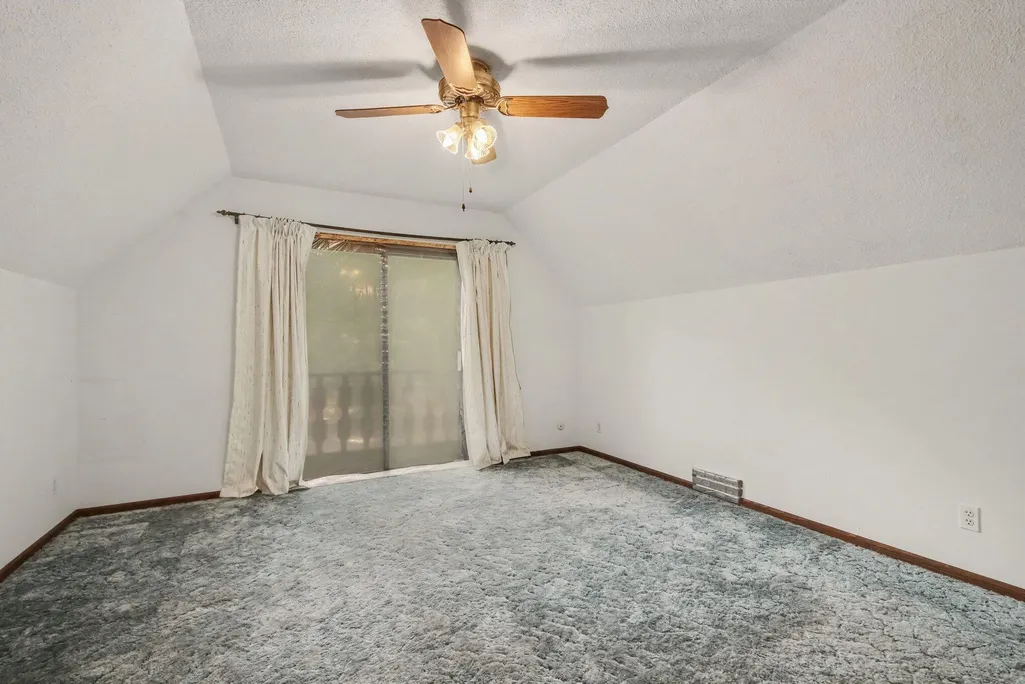
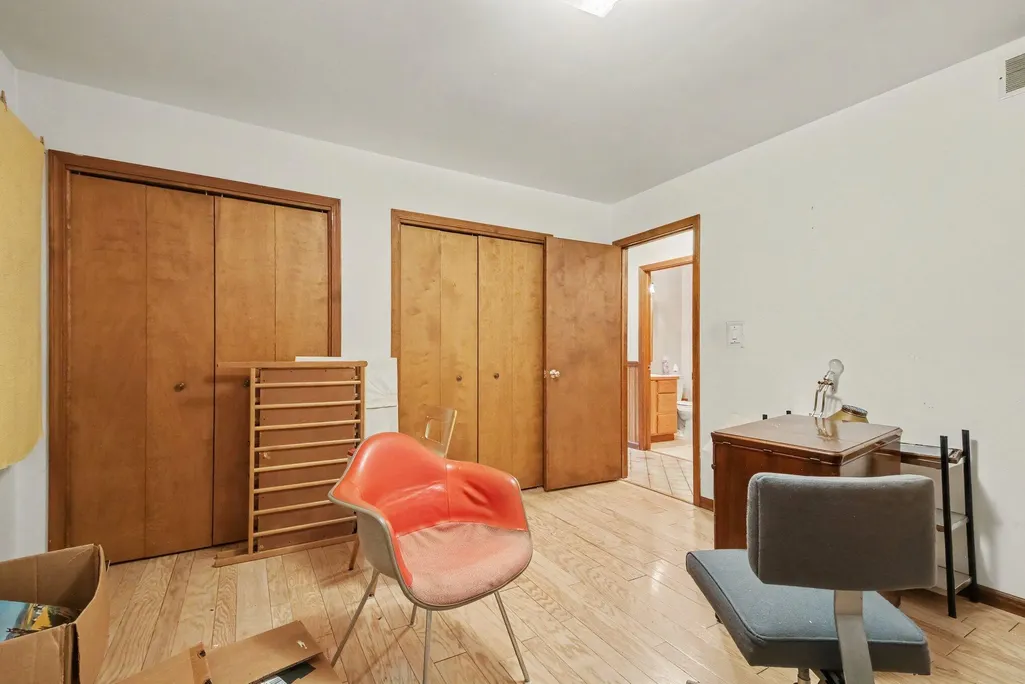
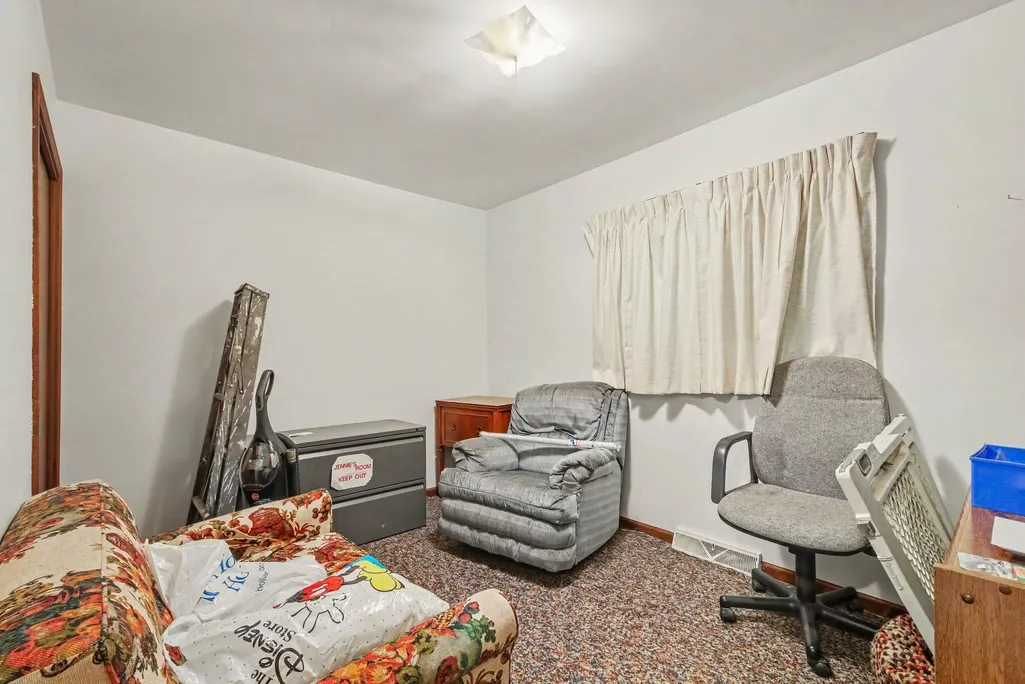
- Bedrooms3
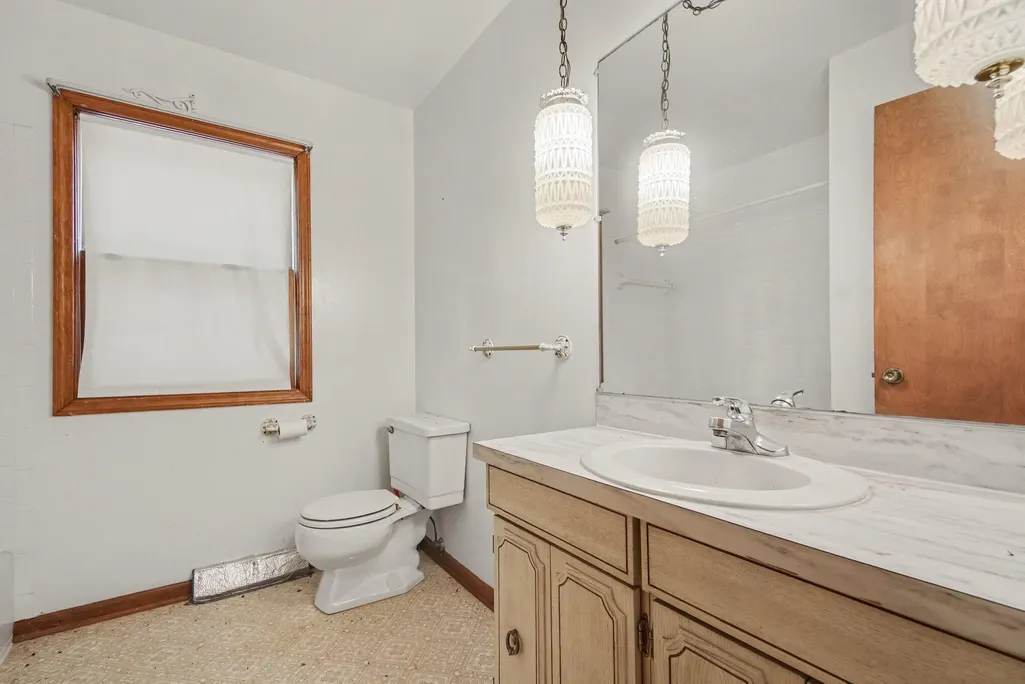
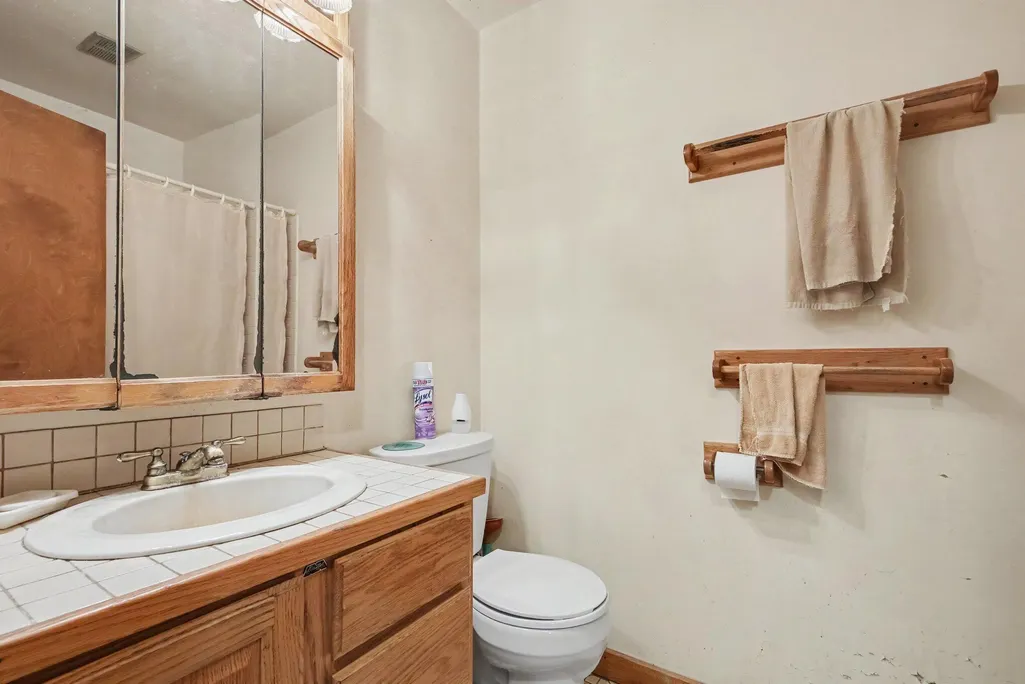
- Full Bathrooms2
- Half Bathrooms0
- Sqr Footage1326
- Lot Size26.69 Acres
Data Source:
Michigan Regional Information Center (MICHRIC)
Property Description
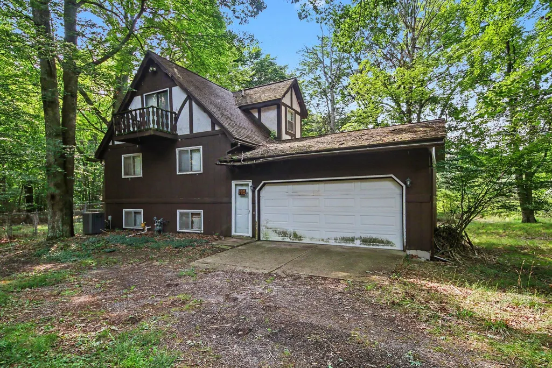
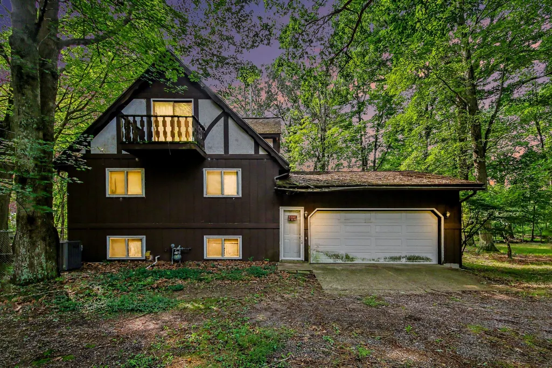
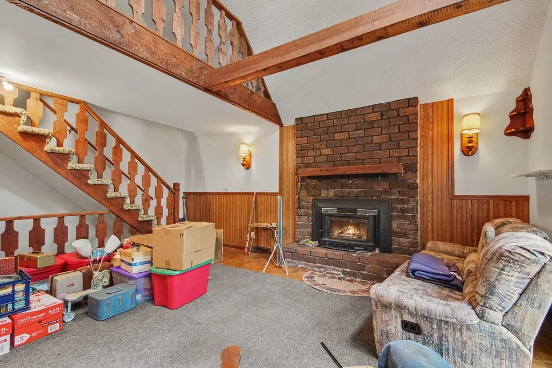
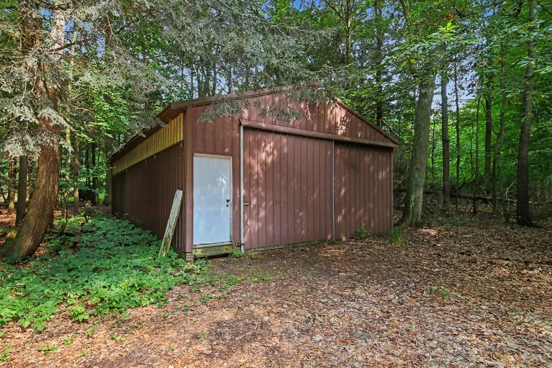
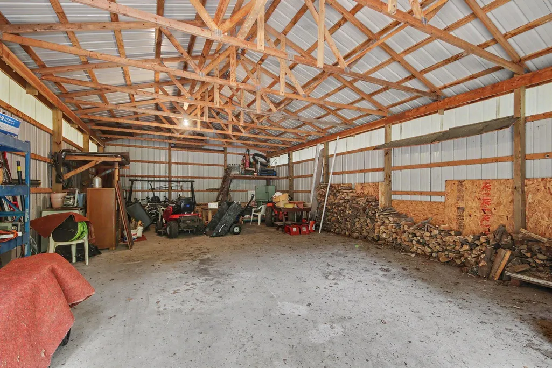
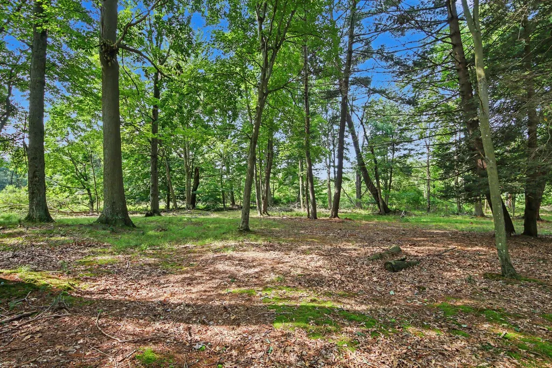
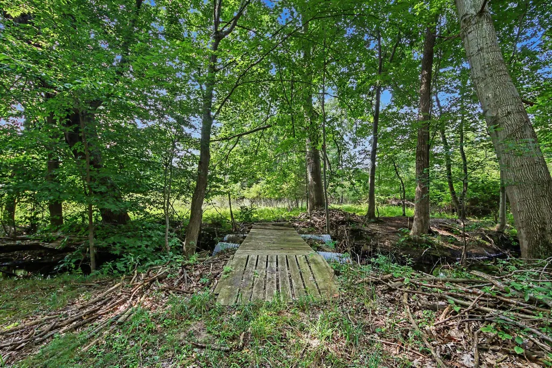
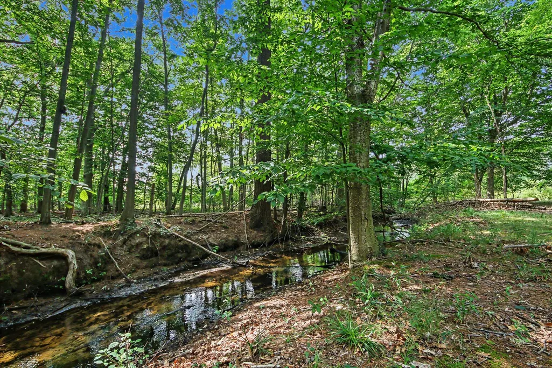
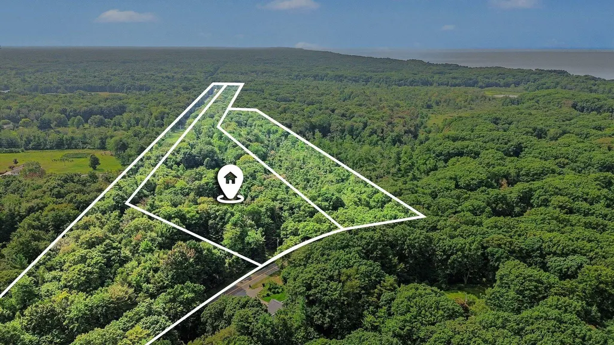
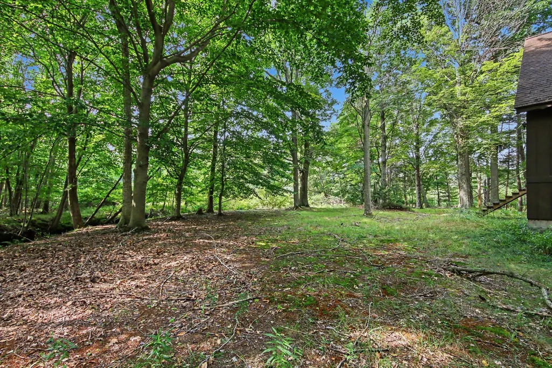
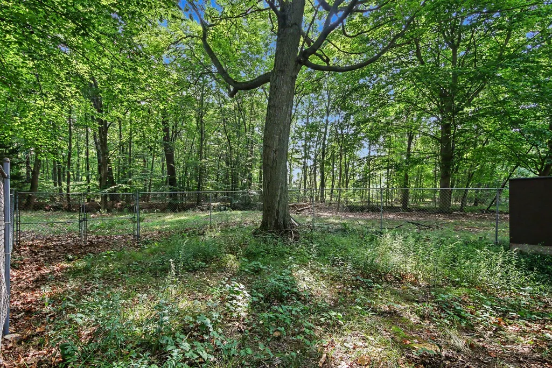
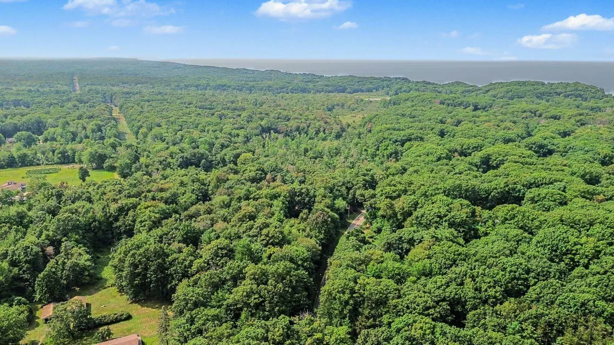
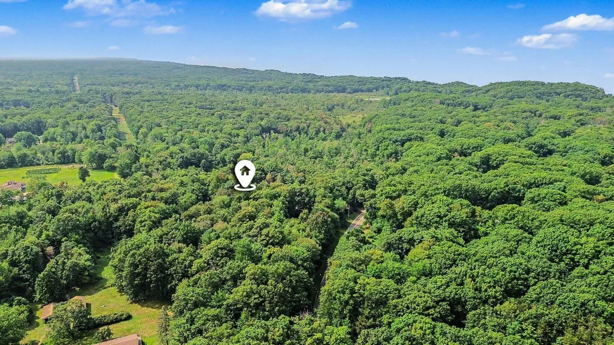
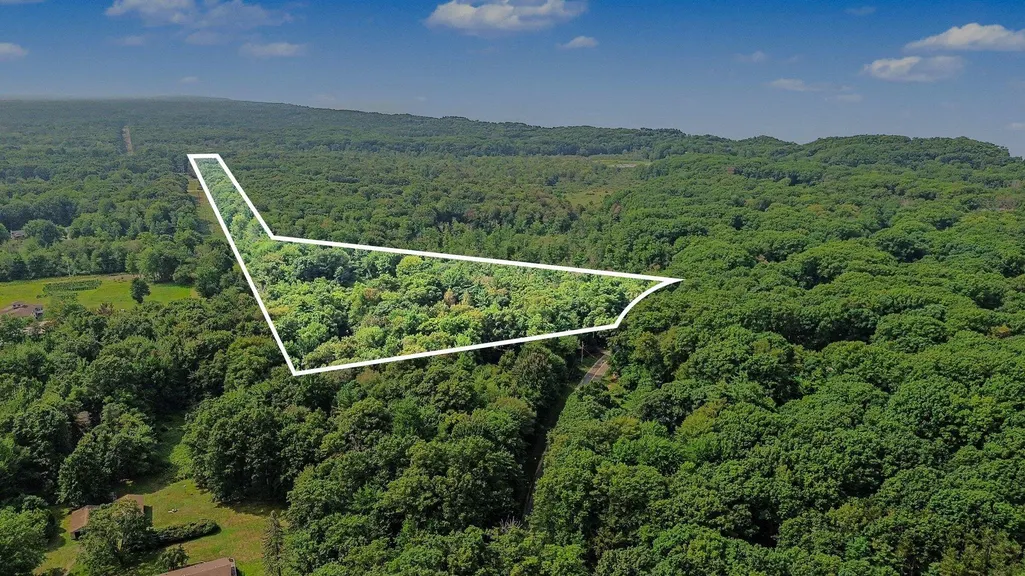
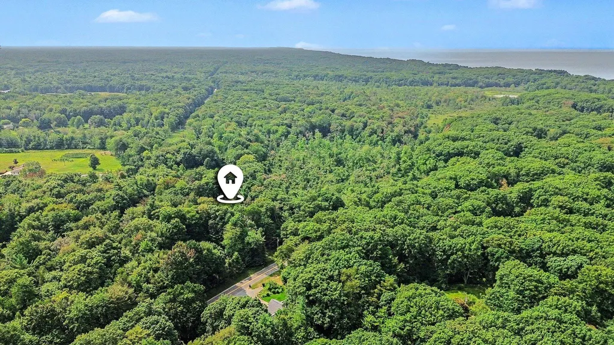
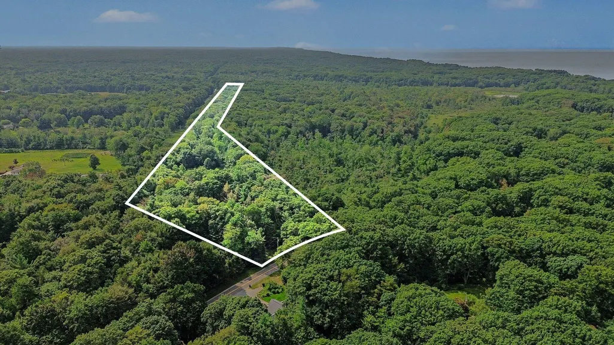
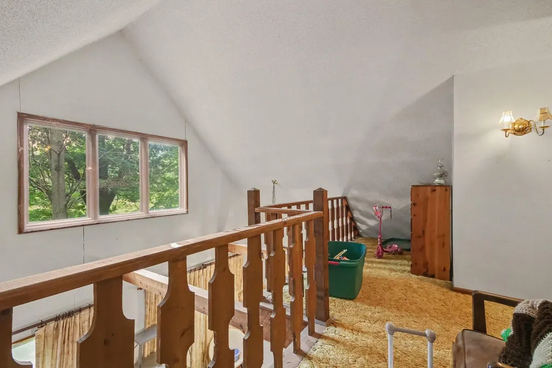
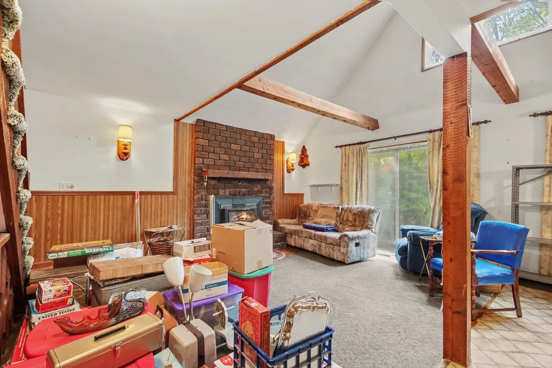
Opportunity awaits! Nestled on 26+ wooded acres with Ten Hagen Creek running right through the backyard, this 3-bedroom, 2-bathroom chalet is the ultimate West Coast Michigan retreat! Built in 1978, this unique home combines cozy chalet charm with unmatched outdoor freedom. The property includes 3 separate parcels for ultimate privacy and a huge 24x40 pole barn perfect for toys, boats, or workshop space. Located just minutes from Lake Michigan, Kouw Park, Kirk Park, and the Port Sheldon Nature Trails, you get total secluded serenity without sacrificing proximity to beaches and local parks. Pure Michigan living at its finest! Think of the possibilities for a potential housing development just minutes from the lake shore! Call and schedule your showing today.
| Price History | |
|---|---|
| 8/15/2026 | Listed $1,500,000 |
| 9/8/2026 | 14$1,300,000 |
General Features
| Sewer | Septic Tank |
|---|---|
| Heating | Forced Air |
| Cooling | Central Air |
| Utilities | Natural Gas Available,Electricity Available,Natural Gas Connected |
| Possession | Close Of Escrow |
| Roof | Shingle |
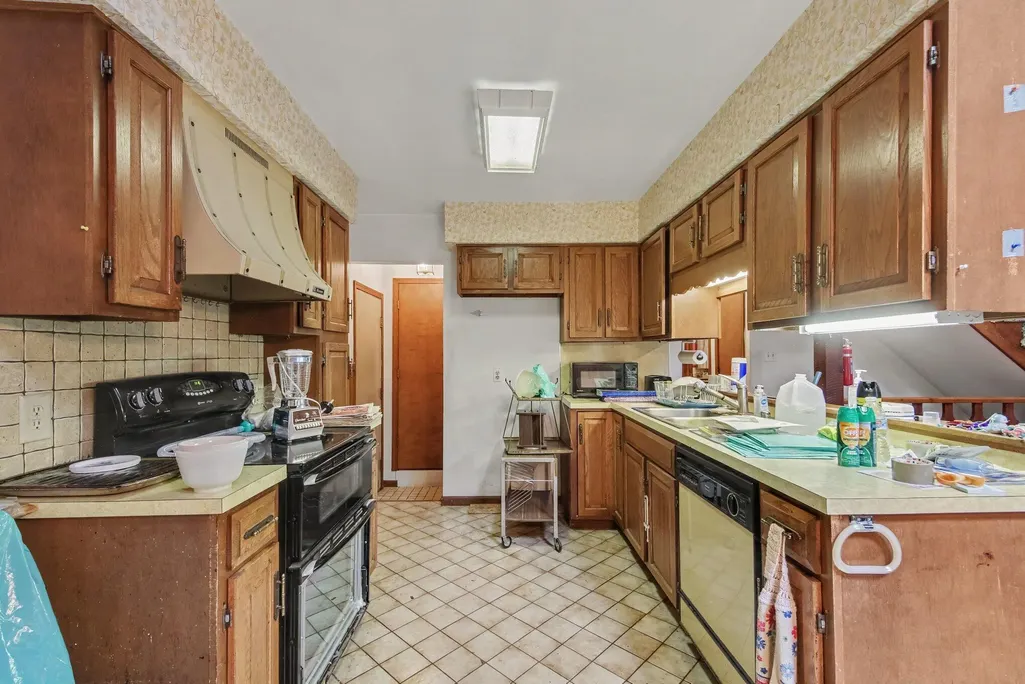
| Appliances | Dishwasher,Microwave,Range |
| Garage Spaces | 2.0 |
| Architectural Style | Chalet |
| Construction Materials | Wood Siding |
| Year Built | 1978 |
| Stories Count | 2 |
| Township | Port Sheldon Twp |
| Property Subtype | Single Family Residence |
| Tax Year | 2025 |
| Ownership | Private Owned |
| Waterfront Features | Stream/Creek |
| County | Ottawa |
| New Construction | No |
| Property Type | Residential |
| Attached Garage | Yes |
| Garage Y/N | Yes |
| Other Structures | Second Garage,Pole Barn |
| Total Rooms | 7 |
| Full Baths | 2 |
| Status | Active |
| Directions | Take US-31 to Port Sheldon St and Turn West. Take to Butternut Dr and turn North to Blair St turn West to Wildwood Dr continue west to property on Left side of the road. |
| City | West Olive |
| High School District | West Ottawa |
| Zoning Description | Residential |
| Lot Size Units | Acres |
| Lot Size Square Feet | 1162616.0 |
| Carport Y/N | No |
| Listing Terms | Cash,Conventional |
| Land Lease Y/N | No |
| Tax Annual Amount | 7159.41 |
| Home Warranty Y/N | No |
| Lease Renewal Y/N | No |
| Additional Parcels Y/N | No |
| Rent Control Y/N | No |
| Standard Status | Active |
| Tax Assessed Value | 136366 |
| MobileHomeRemainsYN | No |
| Legal Description | PART OF SE 1/4 COM 478 FT W & 375 FT S OF E 1/4 COR,TH S 56D10M00S E 466.86 FT,TH S 01D11M51S W 2015.19 FT TO S SEC LI,TH W 90 FT,TH N 01D11M51S E 1105.26 FT,TH N 23D00M00S W 1276.3 FT,TH S 87D23M22S |
| Senior Community | None |
Interior Features
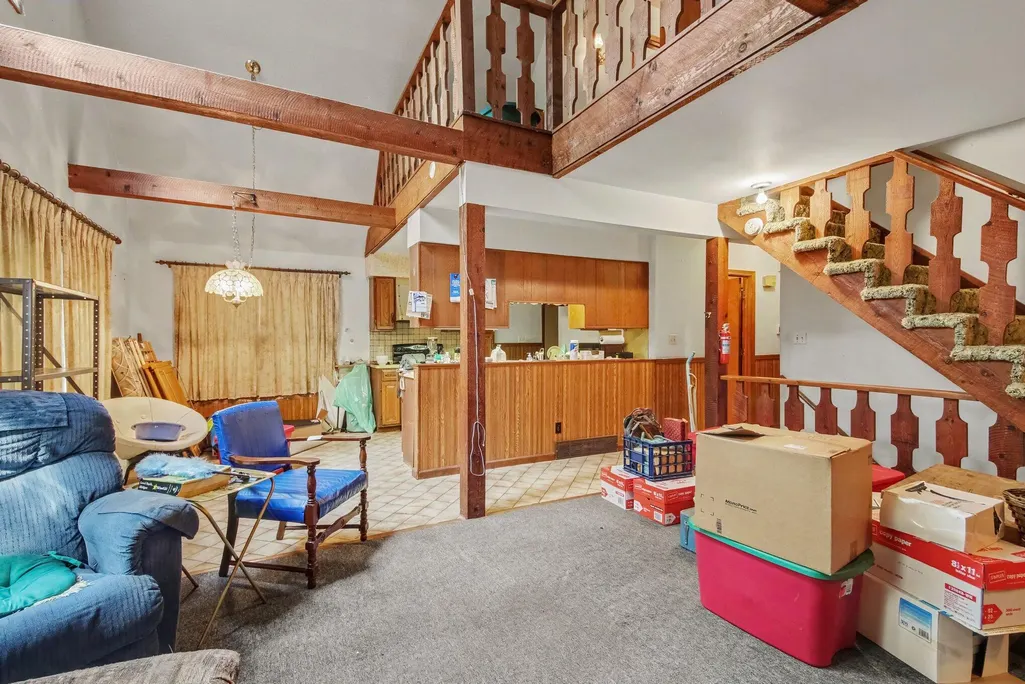
| Interior Amenities | Ceiling Fan(s),Eat-in Kitchen |
|---|---|
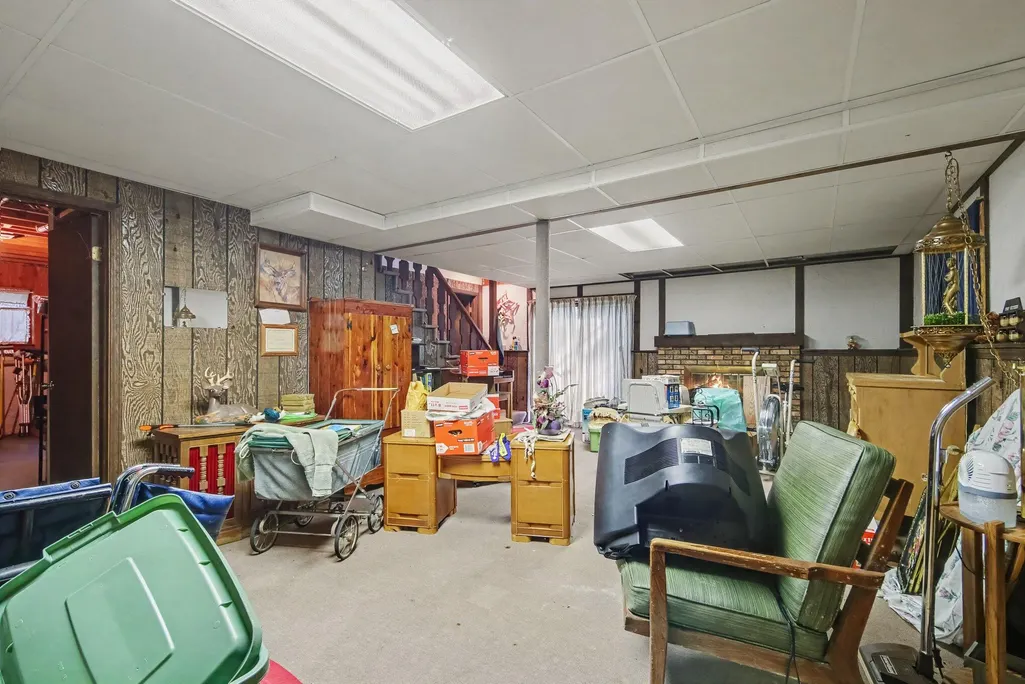
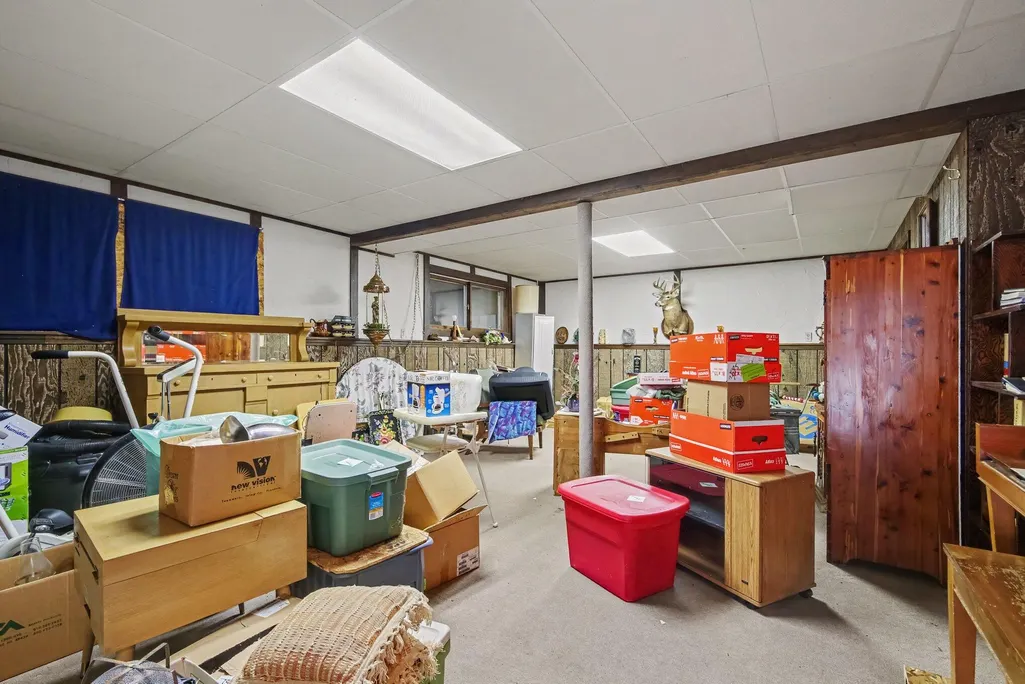
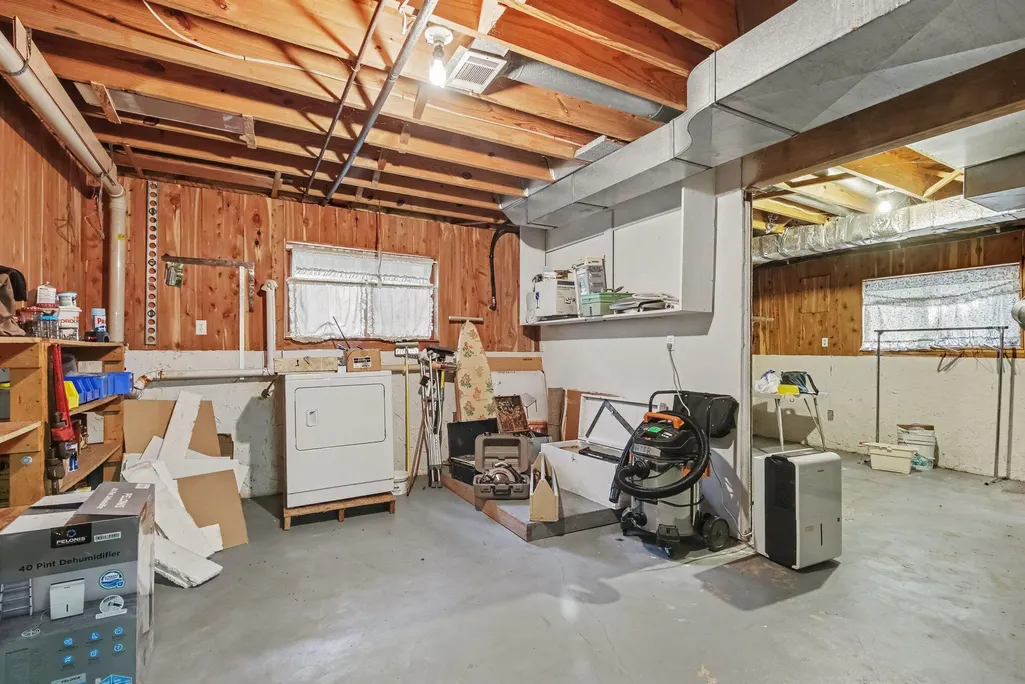
| Basement | Daylight,Full |
| Flooring | Carpet,Laminate,Wood |
| Total Fireplaces | 2 |
| Fireplace Features | Living Room,Recreation Room |
| Air Conditioning Y/N | Yes |
| Heating Y/N | Yes |
| Window Features | Insulated Windows |
| Fireplace Y/N | Yes |
| Laundry Features | In Basement |
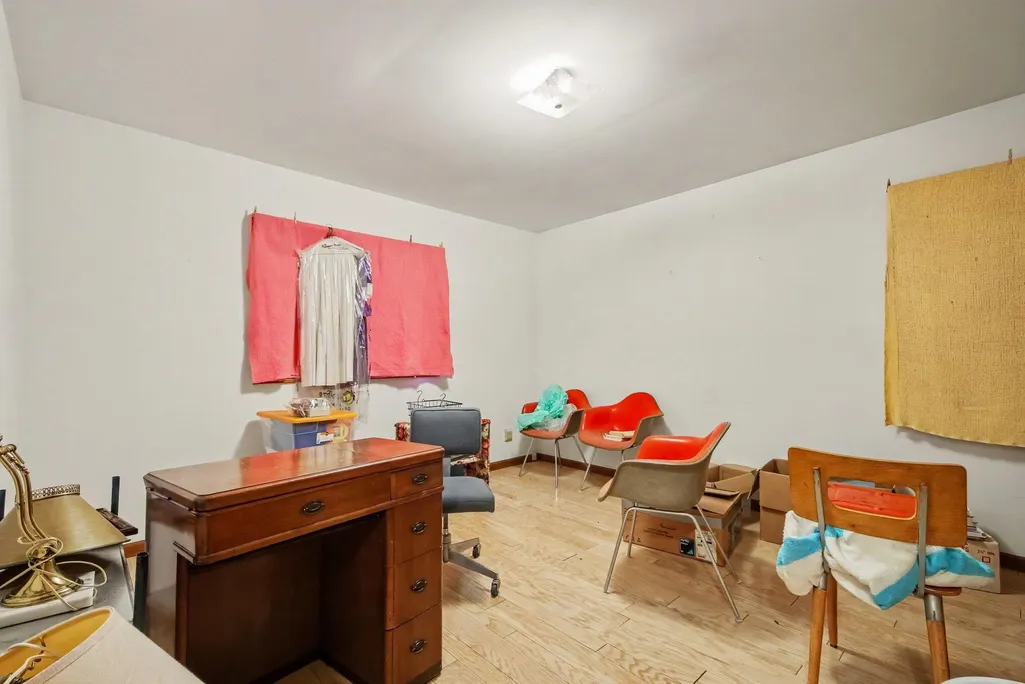
| Total Bedrooms | 3 |
| Below Grade Finished Area | 494.0 |
| Main Level Bedrooms | 2 |
| Total Baths | 2 |
Exterior Features
| Parking Features | Attached |
|---|---|
| Lot Features | Corner Lot,Level,Wooded |
| Water Source | Well |
| Lot Size Area | 26.69 |
| Spa | No |
| Building Area Total | 1326.0 |
| Lot Dimensions | Irregular |
| Lot Size Acres | 26.69 |
| Road Surface Type | Paved |
| Waterfront Y/N | No |
| Other Equipment | Dehumidifier |
| Crops Included Y/N | No |
| Horse Y/N | No |
| Irrigation Water Rights Y/N | No |
Amenities
- Foreclosure
- Views
- Short Sale
- New Construction
- Adult 55+
- Lease To Own
- No HOA Fees
- Furnished
- Primary On Main
- Air Conditioning
- Seller Finance
- Green
- Fixer Upper
- Horse
- Golf
- Fireplace
- Deck
- Garage
- Basement
- Pool
Property vs Single Family Average in 49460
Price
Taxes
Year Built
Visits
 Listing information is provided by Participants of the MichRIC MLS. IDX information is provided exclusively for personal, non-commercial use, and may not be used for any purpose other than to identify prospective properties consumers may be interested in purchasing. Information deemed reliable but not guaranteed. ©: MichRIC MLS. Last Update September 9, 2026 2:04 PM UTC
