
Address
5285 N Lakeshore Drive, Holland, MI
Price
$ 4,200,000
Property Attributes
- MLS#26009958
- TypeSingle Family
- Listing Status Active
- CountyOTTAWA
- CityHolland
- AreaPort Sheldon Twp
- NeighborhoodPort Sheldon Twp
- Zip49424
- StyleContemporary,Traditional
- Year Built1992
- Taxes$ 19000
- Price$ 4,200,000
- Bedrooms4
- Full Bathrooms4
- Half Bathrooms0
- Sqr Footage6396
- Lot Size2.37 Acres
Data Source:
Michigan Regional Information Center (MICHRIC)
Property Description
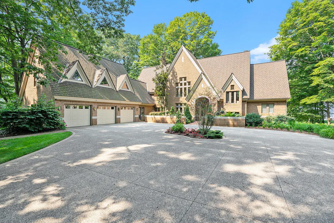
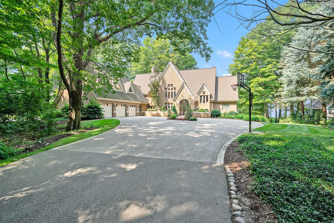
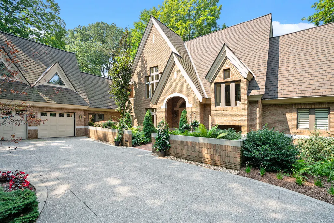
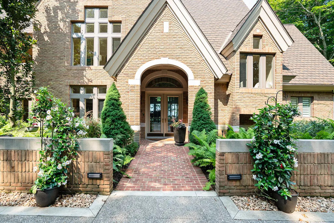
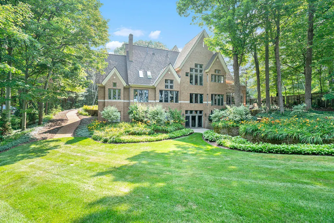
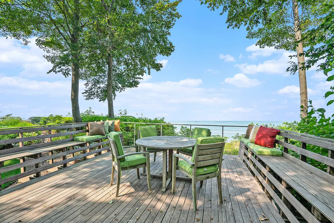
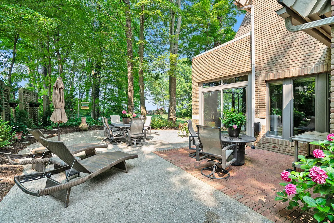
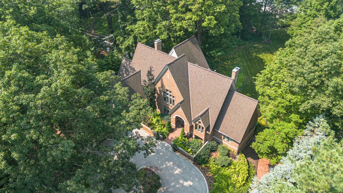
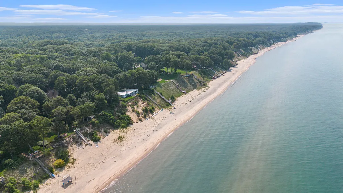
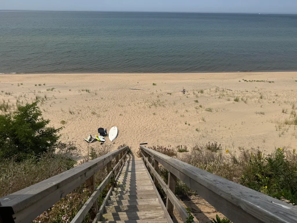
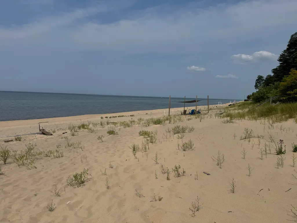
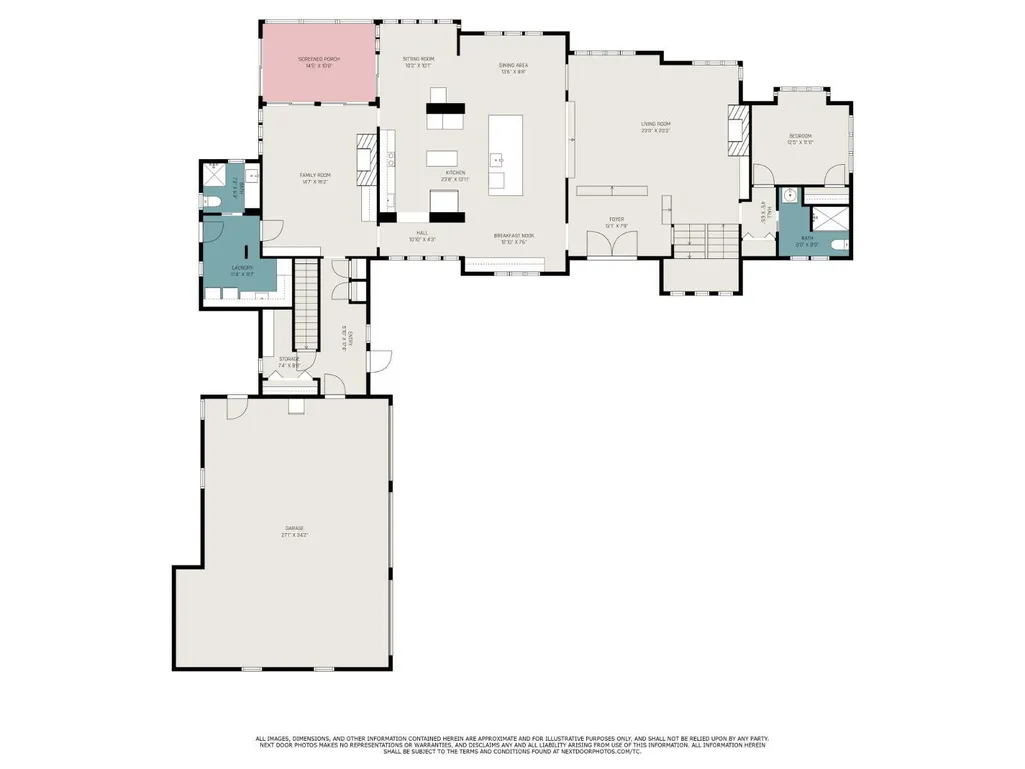
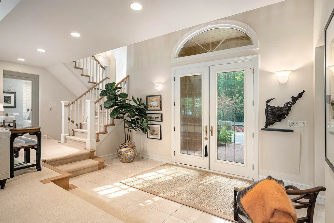
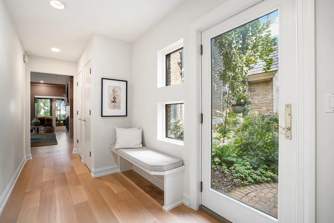
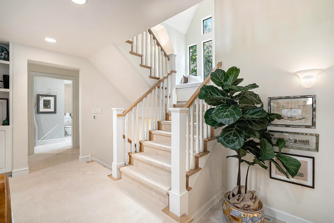
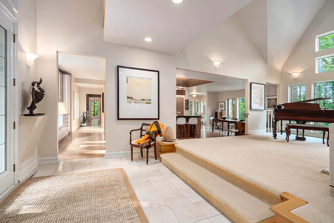
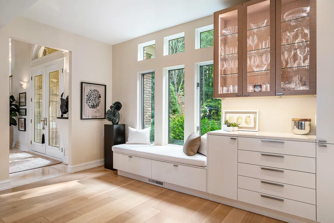
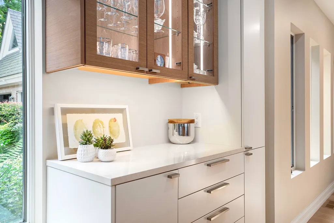
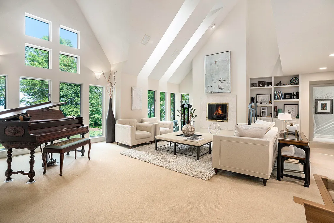
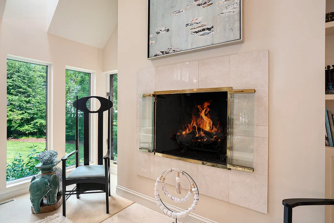
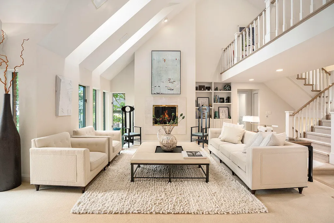
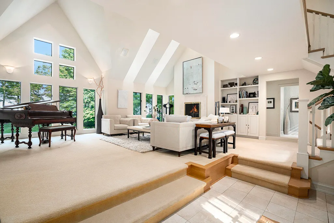
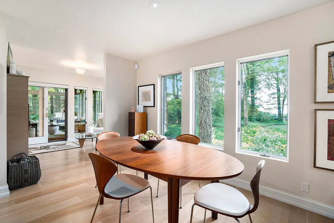
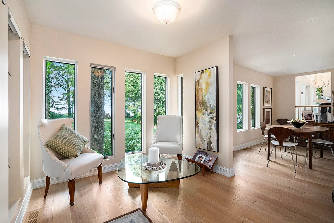
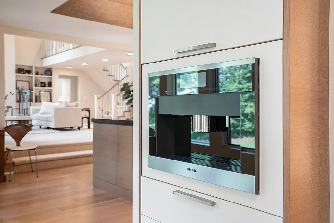
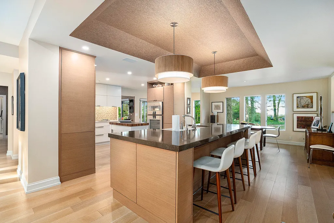
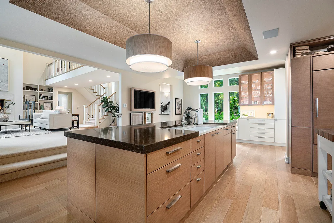
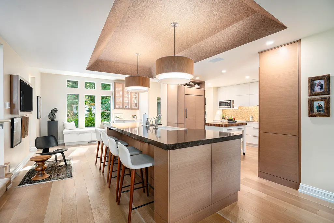
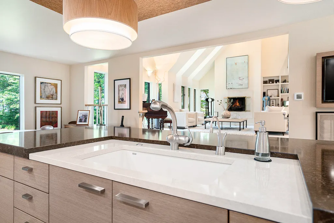
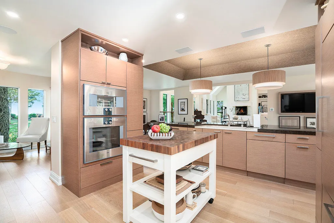
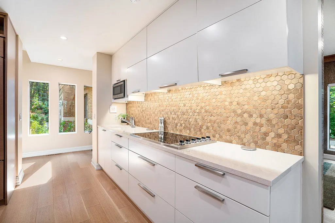
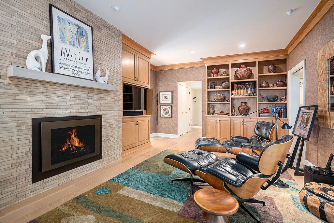
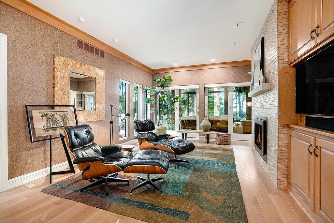
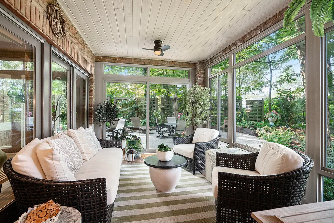
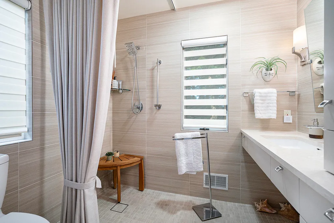
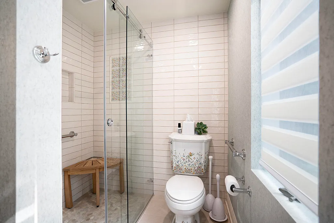
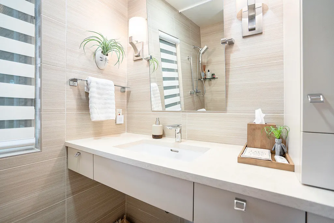
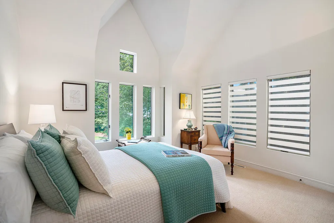
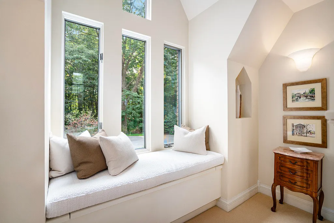
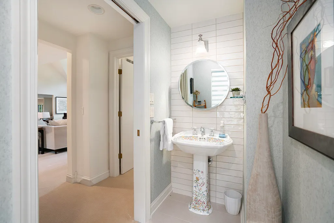
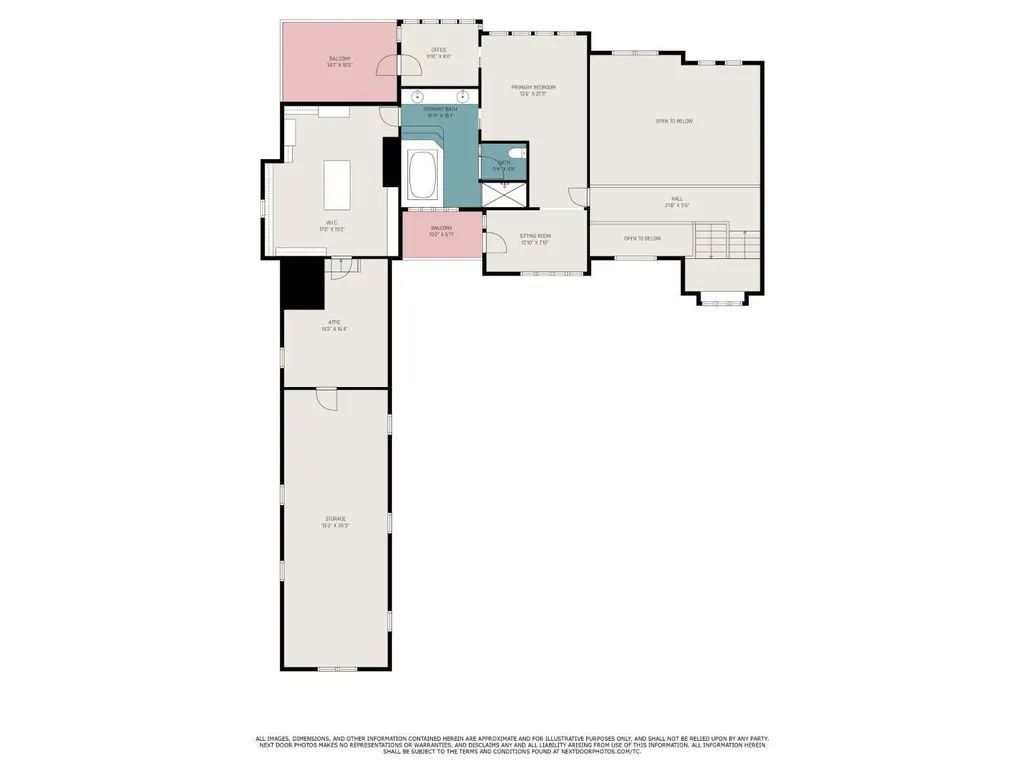
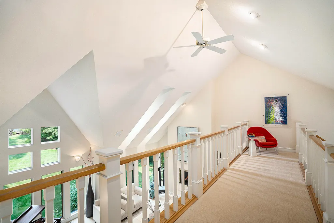
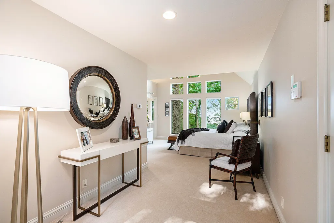
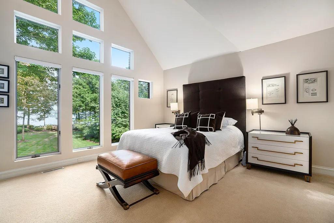
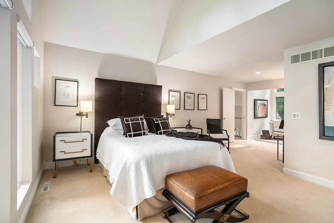
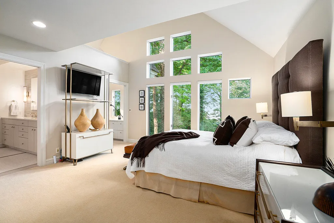
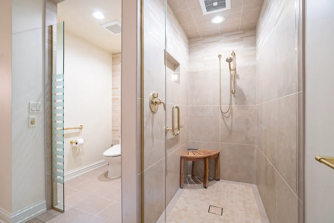
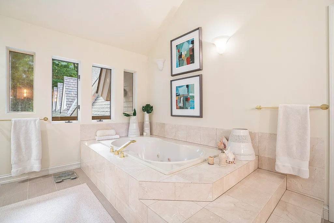
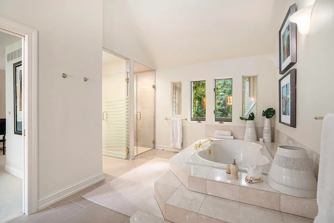
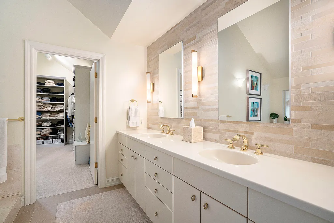
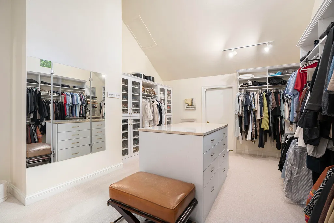
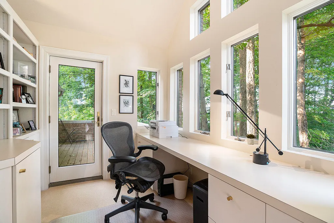
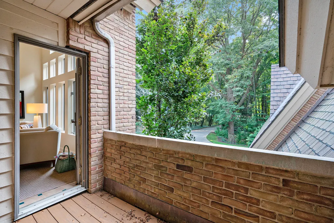
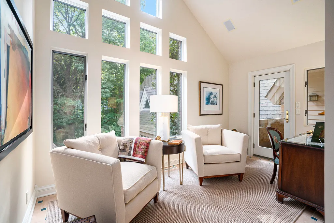
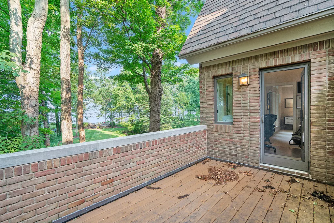
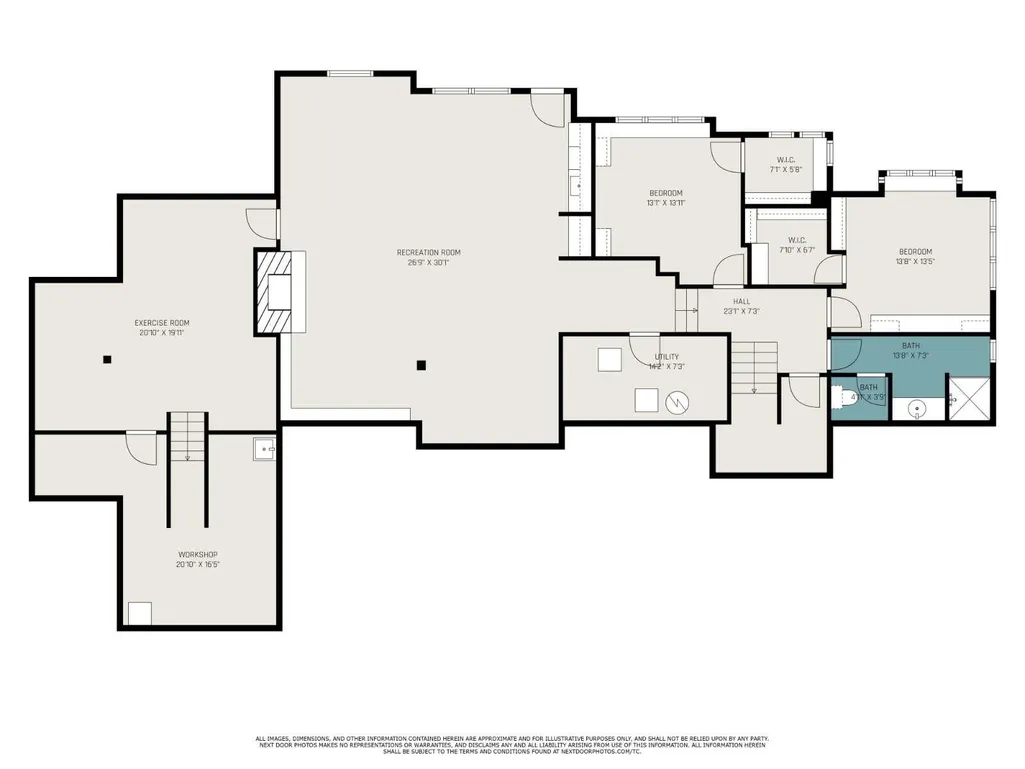
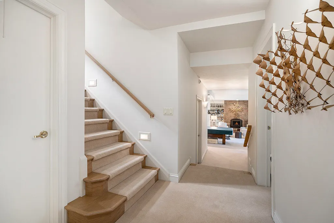
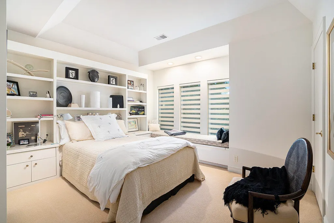
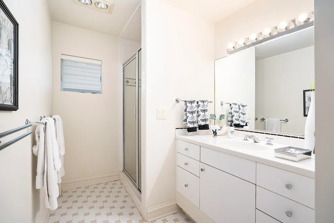
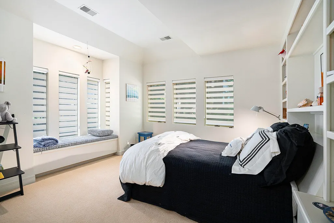
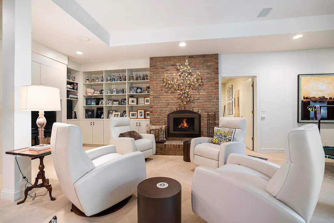
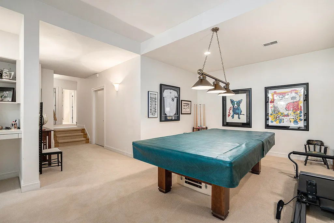
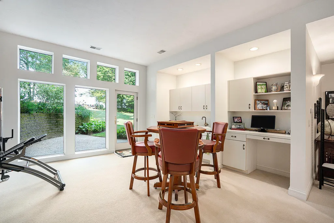
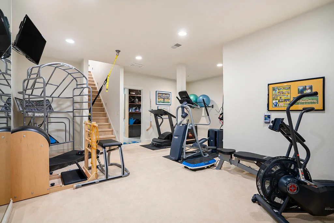
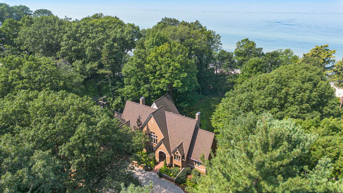
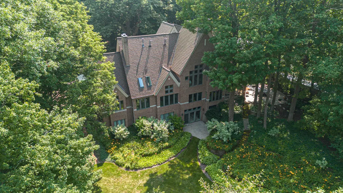
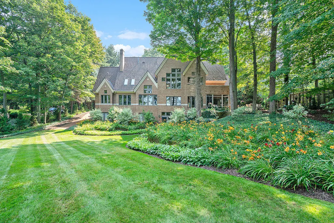
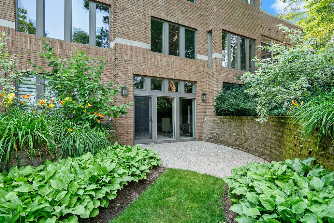
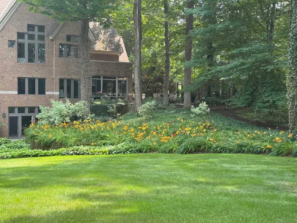
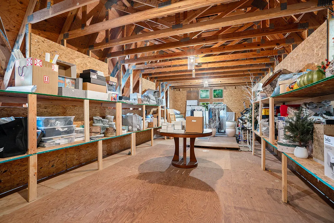
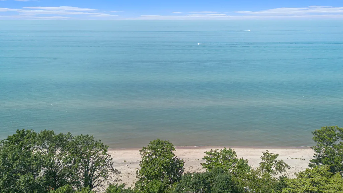
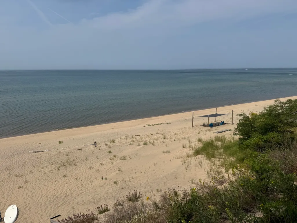
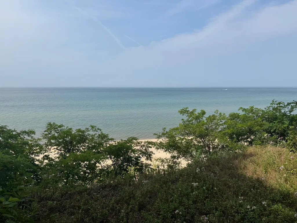
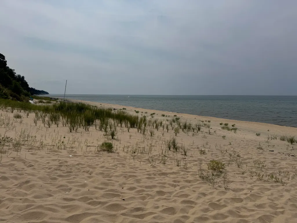
LOOK at this PRICE CHANGE! Don't miss the opportunity! Your dream escape on Lake Michigan with 150 feet of private frontage, over 6200 sq. ft of finished living area on 3 floors.. Just forty steps to your own sandy beach paradise. Experience luxury living in this all-brick estate on 2.37 acres. Architecturally designed and built by the owner. With over 6200 sq ft, this gem features 4 bedrooms and 4 baths, (3 have zero step showers) on 3 levels. The full walkout lower-level leads to the beach and lush grounds. Luxury at its finest with three gas fireplaces, a spacious three-car garage, a private paved patio and entry, plus a cozy three-season porch off the den with a fireplace. Completely renovated 8 yrs ago, with a gourmet Wood Mode kitchen, pristinely landscaped and manicured grounds, and all the amenities you could imagine. The home has been built with aesthetic and function in mind. Soaring ceilings, balconies, a whole house sound system, generator, and ensuites.
| Price History | |
|---|---|
| 3/16/2026 | Listed $4,850,000 |
| 6/3/2026 | 14$4,200,000 |
General Features
| Sewer | Septic Tank |
|---|---|
| Heating | Forced Air |
| Cooling | Central Air |
| Utilities | Natural Gas Connected,High-Speed Internet |
| Possession | Close Plus 6 to 29 Days,Negotiable |
| Roof | Composition,Shingle |
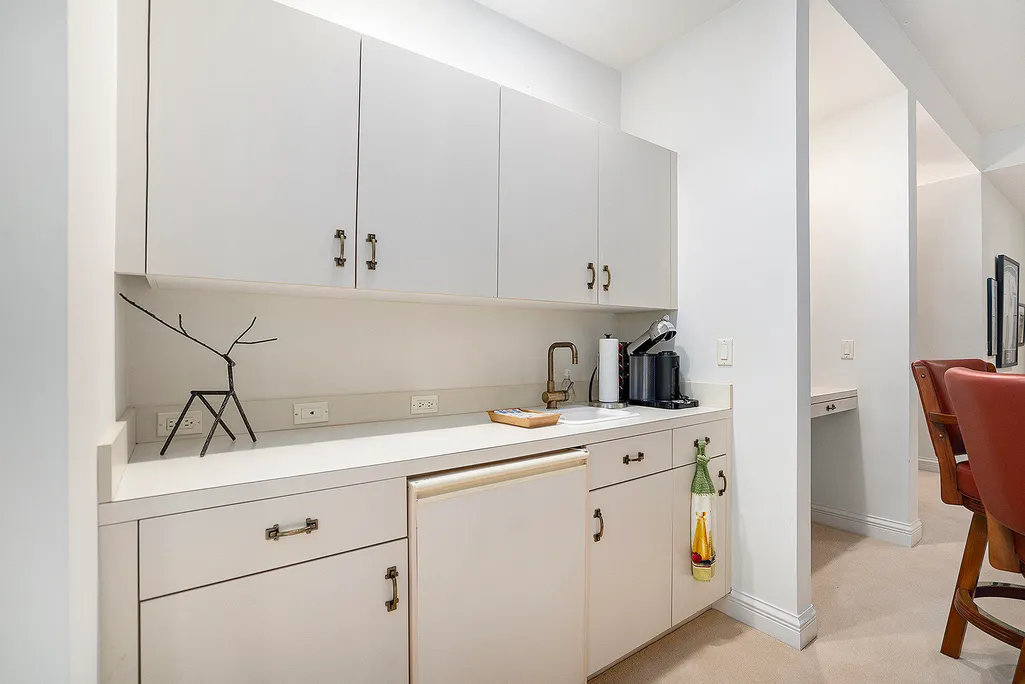
| Appliances | Humidifier,Bar Fridge,Built-In Electric Oven,Cooktop,Dishwasher,Disposal,Double Oven,Dryer,Microwave,Refrigerator,Washer,Water Softener Owned |
| Garage Spaces | 3.0 |
| Architectural Style | Contemporary,Traditional |
| Security Features | Carbon Monoxide Detector(s),Smoke Detector(s),Security System |
| Construction Materials | Brick |
| Exclusions | shelving/storage in the garage |
| Year Built | 1992 |
| Stories Count | 3 |
| Township | Port Sheldon Twp |
| Property Subtype | Single Family Residence |
| Tax Year | 2025 |
| Ownership | Private Owned |
| Waterfront Features | Lake |
| Accessibility | 36 Inch Entrance Door,36' or + Hallway,Accessible Bath Sink,Accessible Mn Flr Full Bath,Lever Door Handles,Low Threshold Shower,Accessible Entrance |
| County | Ottawa |
| New Construction | No |
| Property Type | Residential |
| Attached Garage | Yes |
| Garage Y/N | Yes |
| Total Rooms | 11 |
| Full Baths | 4 |
| Status | Active |
| Directions | Lakeshore Dr to address,stone carved with address number |
| City | Holland |
| Body of Water | Lake Michigan |
| High School District | West Ottawa |
| Lot Size Units | Acres |
| Lot Size Square Feet | 103439.0 |
| Carport Y/N | No |
| Listing Terms | Cash,Conventional |
| Land Lease Y/N | No |
| Tax Annual Amount | 19000.0 |
| Home Warranty Y/N | No |
| Lease Renewal Y/N | No |
| Additional Parcels Y/N | No |
| Rent Control Y/N | No |
| Virtual Tour | https://www.propertypanorama.com/instaview/wmlar/26009958 |
| Builder Name | Vander Leek Builders,Inc./Lakeshore Signature Homes,Inc. |
| Standard Status | Active |
| Occupancy Type | Owner |
| Tax Assessed Value | 785545 |
| MobileHomeRemainsYN | No |
| Legal Description | PART OF SE 1/4 OF NW 1/4 COM N 01D 30M 50S W 681 FT FROM CEN 1/4 COR,TH N 01D 30M 50S W 141.18 FT,S 89D 35M 34S W 680 FT M/L TO LAKE MICH,TH S'LY ALG SHORE 170.4 FT M/L TO LI WHICH BEARS S 88D 38M 43 |
| Senior Community | None |
Interior Features
| Interior Amenities | Garage Door Opener,Center Island,Eat-in Kitchen,Pantry |
|---|---|
| Basement | Full,Walk-Out Access |
| Flooring | Carpet,Ceramic Tile,Tile,Wood |
| Total Fireplaces | 3 |
| Fireplace Features | Den,Family Room,Gas Log,Living Room |
| Air Conditioning Y/N | Yes |
| Heating Y/N | Yes |
| Window Features | Low-Emissivity Windows,Skylight(s),Insulated Windows,Window Treatments |
| Fireplace Y/N | Yes |
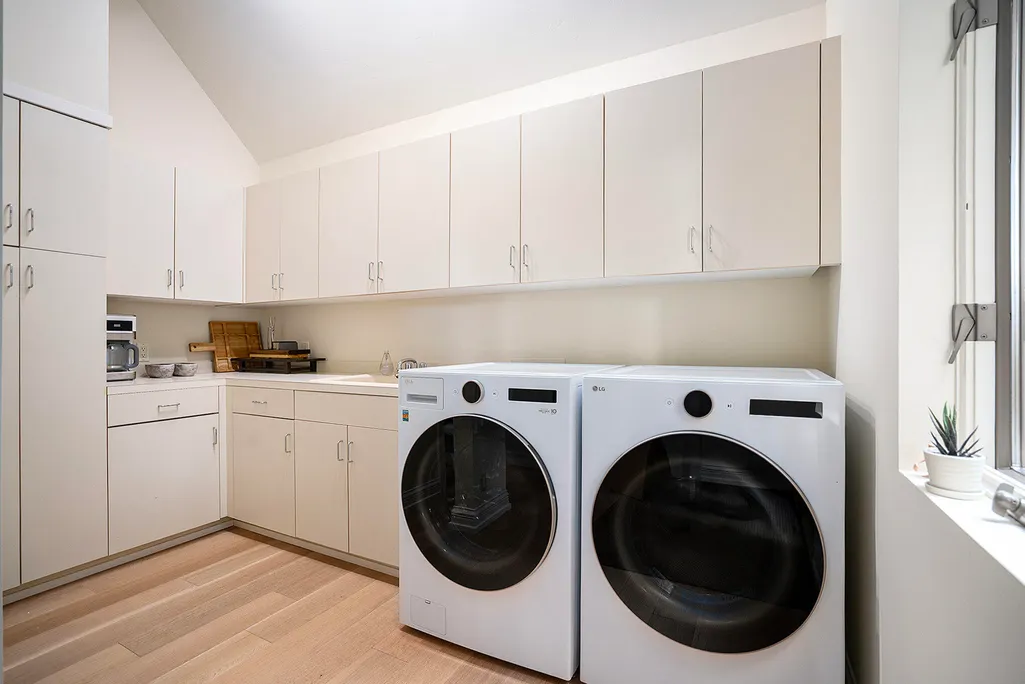
| Laundry Features | Laundry Chute,Laundry Room,Main Level,Sink |
| Total Bedrooms | 4 |
| Below Grade Finished Area | 0.0 |
| Main Level Bedrooms | 1 |
| Total Baths | 4 |
| Pantry | True |
Exterior Features
| Exterior Amenities | Balcony |
|---|---|
| Parking Features | Garage Door Opener,Attached |
| Water Source | Well |
| Lot Size Area | 2.37 |
| Spa | No |
| Building Area Total | 3884.0 |
| Lot Dimensions | 150x680x141x681 |
| Lot Size Acres | 2.37 |
| Waterfront Y/N | Yes |
| Other Equipment | Air Purifier,Generator |
| Crops Included Y/N | No |
| Horse Y/N | No |
| Irrigation Water Rights Y/N | No |
| Private Frontage | True |
| All Sports | True |
Amenities
- Foreclosure
- Views
- Short Sale
- New Construction
- Adult 55+
- Lease To Own
- No HOA Fees
- Furnished
- Primary On Main
- Air Conditioning
- Seller Finance
- Green
- Fixer Upper
- Horse
- Golf
- Fireplace
- Deck
- Garage
- Basement
- Pool
Property vs Single Family Average in 49424
Price
Taxes
Year Built
Visits
 Listing information is provided by Participants of the MichRIC MLS. IDX information is provided exclusively for personal, non-commercial use, and may not be used for any purpose other than to identify prospective properties consumers may be interested in purchasing. Information deemed reliable but not guaranteed. ©: MichRIC MLS. Last Update September 9, 2026 2:04 PM UTC
