
Open House Sat, Sep 12th 11:00 AM - 1:00 PM


Address
1650 Red Stem Drive, Holland, MI
Price
$ 704,900
Property Attributes
- MLS#26047354
- TypeSingle Family
- Listing Status Active
- CountyOTTAWA
- CityHolland
- AreaPark Twp
- NeighborhoodPark Twp
- Zip49424
- StyleCraftsman,Ranch
- Year Built2008
- Taxes$ 6258
- Price$ 704,900
- Bedrooms4
- Full Bathrooms3
- Half Bathrooms1
- Sqr Footage2727
- Lot Size1.12 Acres
Data Source:
Michigan Regional Information Center (MICHRIC)
Property Description
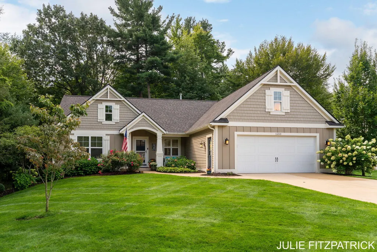
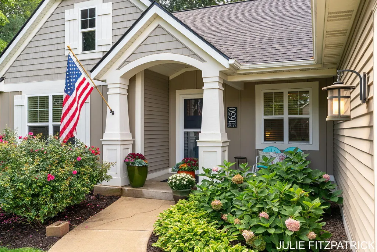
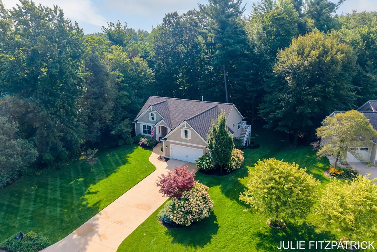
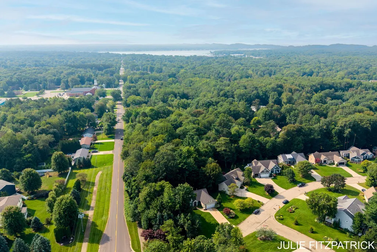
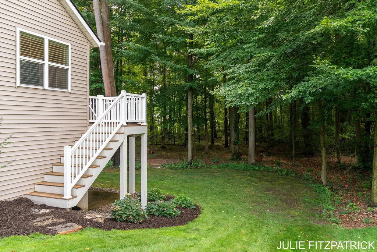
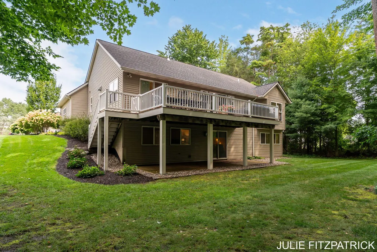
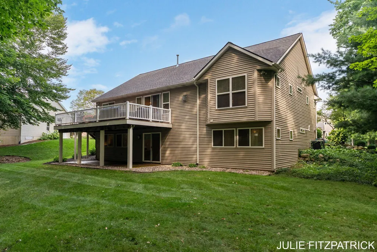
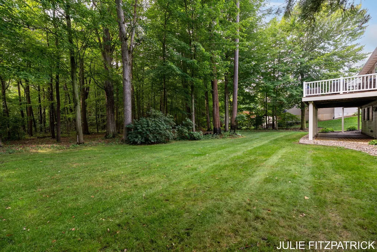
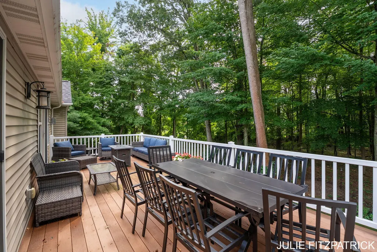
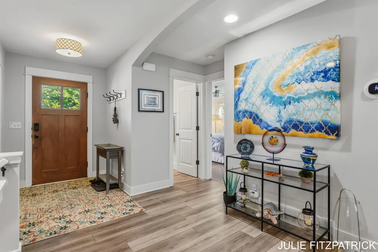
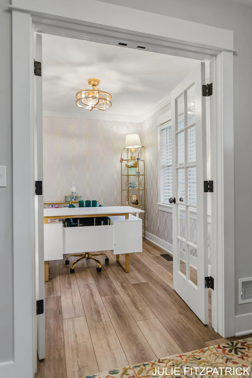
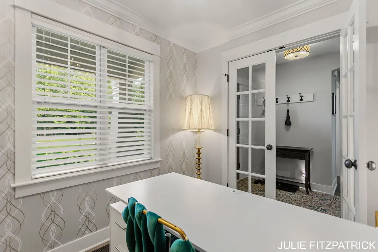
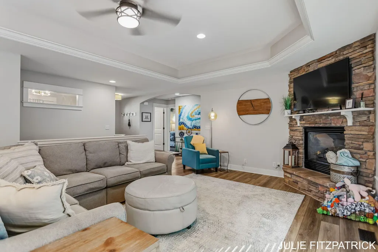
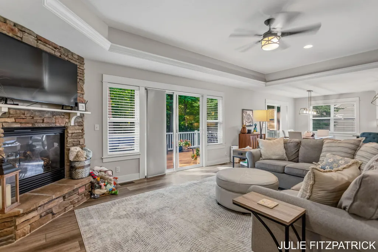
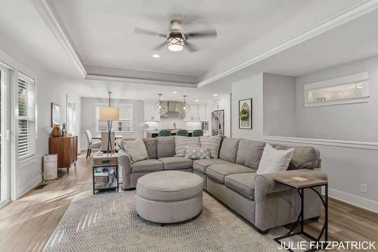
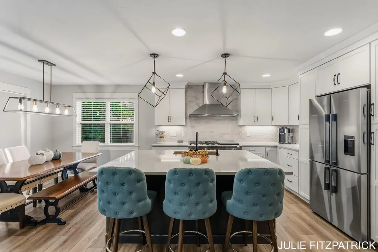
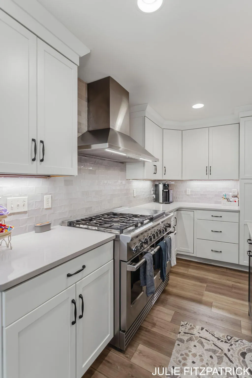
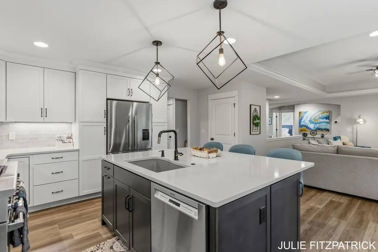
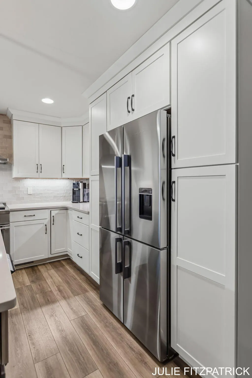
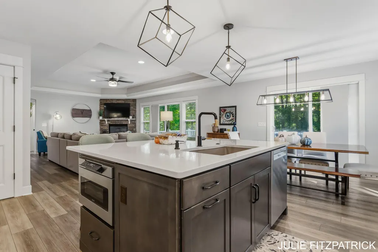
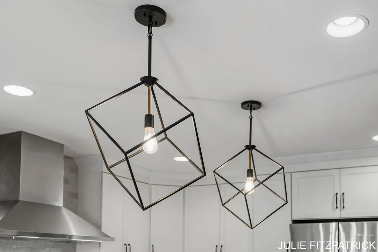
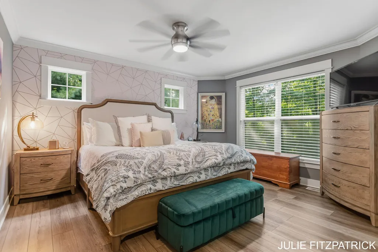
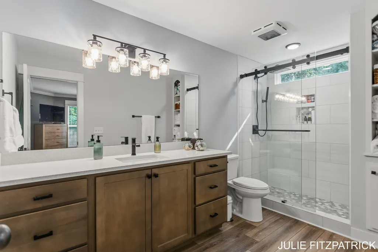
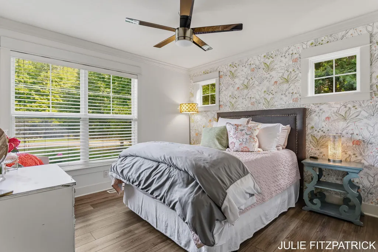
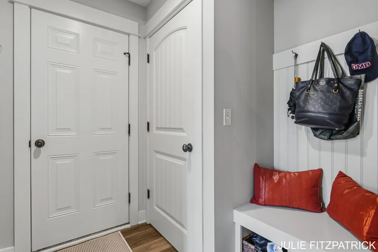
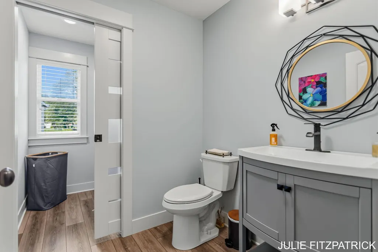
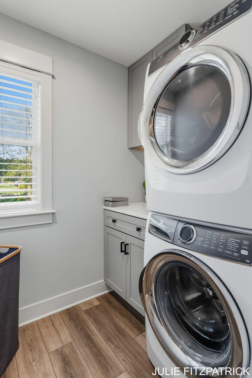
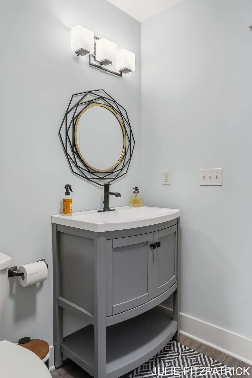
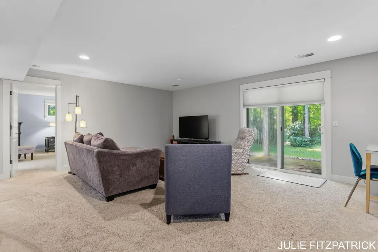
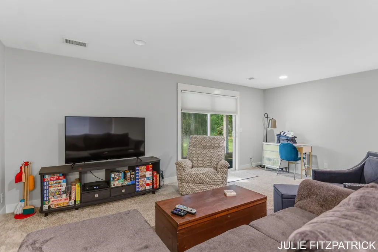
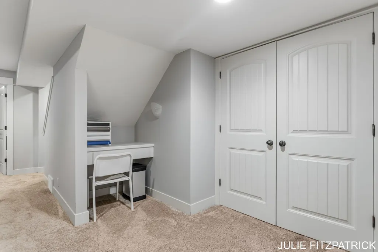
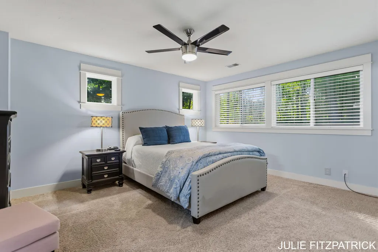
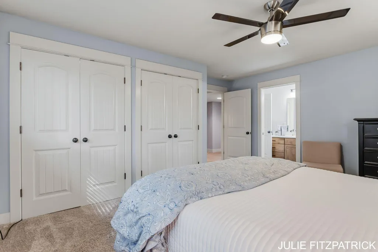
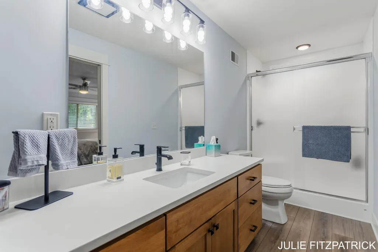
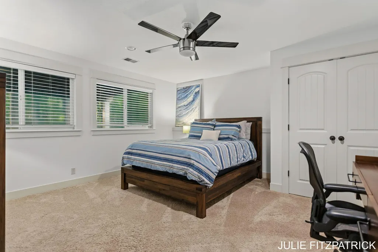
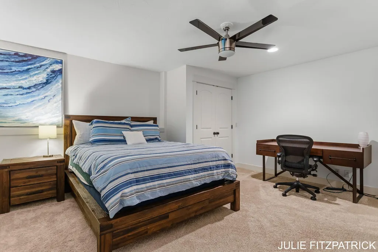
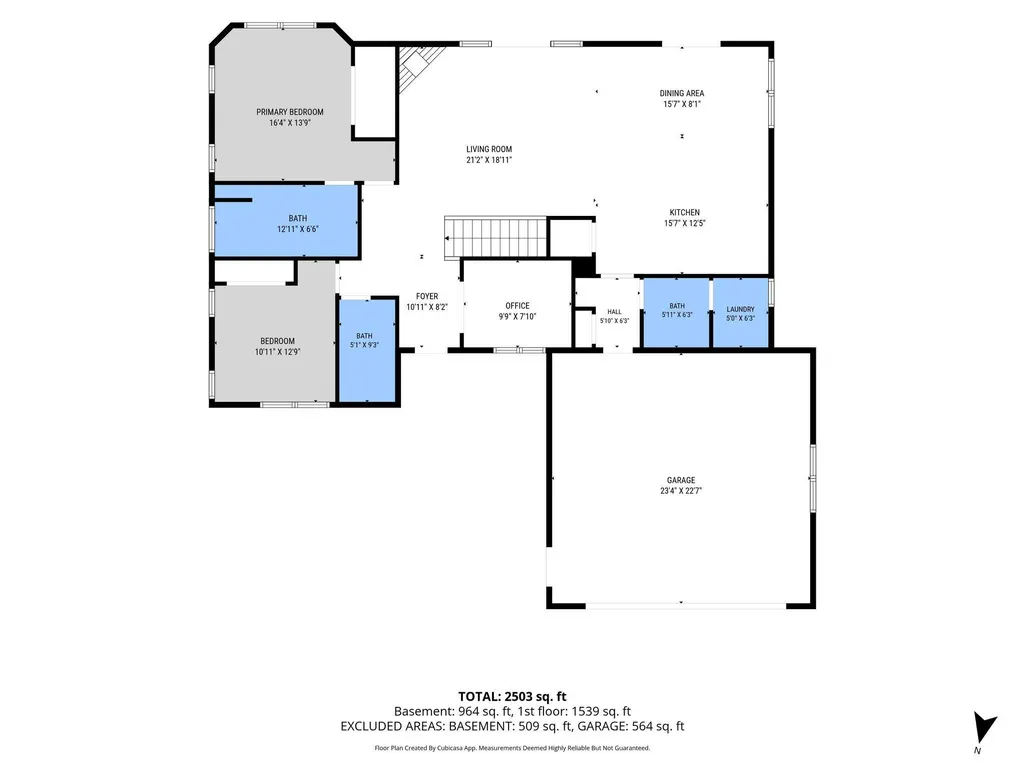
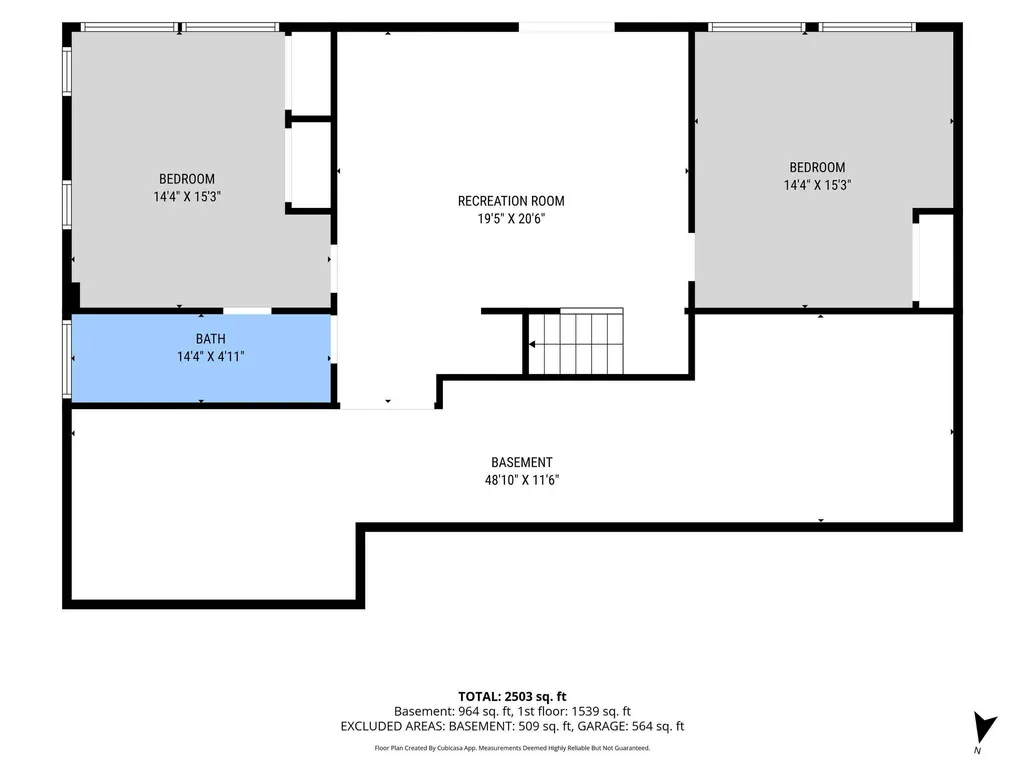
Timeless Craftsman charm meets modern luxury in this extensively remodeled home nestled on over an acre of beautifully wooded grounds, just minutes from the sandy beaches of Lake Michigan. Thoughtfully renovated with exceptional attention to detail. The impressive Chefs kitchen is the heart of the home, featuring an oversized island, custom pantry, premium Fisher & Paykel refrigerator and an 48-inch professional series range-perfect for every day life and entertaining. Lovely master suite with wooded views features a remodeled bath with expansive vanity and custom-tiled shower, while the main bath feature a new oversized tub. Custom built-ins throughout provide both character and functionality,including a beautifully remodeled lavatory to add separation between the laundry room. Luxury vinyl enhances the main level, creating a cohesive and contemporary feel. Finished walkout basement offers exceptional additional living space, featuring 2 spacious bedrooms, a full bath and plenty of room for family or guests. A dedicated home office provides the ideal work space. Numerous major improvements provide peace of mind, including a new 75-gallon hot water tank, new furnace & AC, new roof, and added gutters with a rain gutter system. Outside, the homeowner has spared no expense with revitalized landscaping. Extensive new plantings create a beautiful setting, while the large deck with durable engineered decking offers an inviting space to relax among the trees. Ideally located just minutes from Tunnel Park, Holland State Park, and Lake Michigan beaches with bike trails to traverse to all.
| Price History | |
|---|---|
| 9/5/2026 | Listed $704,900 |
General Features
| Sewer | Public |
|---|---|
| Heating | Forced Air |
| Cooling | Central Air |
| Utilities | Natural Gas Connected,Cable Connected |
| Possession | Negotiable |
| Roof | Asphalt,Shingle |
| Appliances | Dishwasher,Disposal,Dryer,Microwave,Range,Refrigerator,Washer |
| HOA Fee | 390.0 |
| Garage Spaces | 2.0 |
| Association Fee Includes | Other |
| Architectural Style | Craftsman,Ranch |
| Construction Materials | Vinyl Siding |
| Exclusions | Refrigerator in Garage,Tonal Exercise Machine,3 peonies by mailbox |
| Year Built | 2008 |
| Stories Count | 1 |
| Township | Park Twp |
| Property Subtype | Single Family Residence |
| Tax Year | 2026 |
| Ownership | Private Owned |
| Assoc Fee Paid Per | Annually |
| County | Ottawa |
| New Construction | No |
| Property Type | Residential |
| HOA | Yes |
| Attached Garage | Yes |
| Subdivision Name | Pine Island |
| Garage Y/N | Yes |
| Total Rooms | 6 |
| Full Baths | 3 |
| Status | Active |
| Directions | 160th to Red Stem,West on Red Stem,house on left. |
| City | Holland |
| High School District | West Ottawa |
| Zoning Description | Residential |
| Lot Size Units | Acres |
| Lot Size Square Feet | 48787.0 |
| Carport Y/N | No |
| Listing Terms | Cash,Conventional |
| Land Lease Y/N | No |
| Tax Annual Amount | 6258.0 |
| Home Warranty Y/N | No |
| Lease Renewal Y/N | No |
| Additional Parcels Y/N | No |
| Rent Control Y/N | No |
| Virtual Tour | https://www.propertypanorama.com/instaview/wmlar/26047354 |
| Standard Status | Active |
| Occupancy Type | Owner |
| Tax Assessed Value | 208724 |
| MobileHomeRemainsYN | No |
| Legal Description | LOT 10 PINE ISLAND SUBDIVISION |
| Senior Community | None |
Interior Features
| Interior Amenities | Ceiling Fan(s),Garage Door Opener,Center Island,Pantry |
|---|---|
| Basement | Walk-Out Access |
| Flooring | Other |
| Total Fireplaces | 1 |
| Fireplace Features | Gas Log,Living Room |
| Air Conditioning Y/N | Yes |
| Heating Y/N | Yes |
| Fireplace Y/N | Yes |
| Half Baths | 1 |
| Laundry Features | Laundry Room,Main Level |
| Total Bedrooms | 4 |
| Below Grade Finished Area | 0.0 |
| Main Level Bedrooms | 2 |
| Total Baths | 4 |
| Pantry | True |
Exterior Features
| Parking Features | Garage Door Opener,Attached |
|---|---|
| Lot Features | Wooded |
| Water Source | Public |
| Lot Size Area | 1.12 |
| Spa | No |
| Building Area Total | 1647.0 |
| Lot Dimensions | 158 x 320 x 168 x 278 |
| Lot Size Acres | 1.12 |
| Road Surface Type | Paved |
| Waterfront Y/N | No |
| Crops Included Y/N | No |
| Horse Y/N | No |
| Irrigation Water Rights Y/N | No |
Amenities
- Foreclosure
- Views
- Short Sale
- New Construction
- Adult 55+
- Lease To Own
- No HOA Fees
- Furnished
- Primary On Main
- Air Conditioning
- Seller Finance
- Green
- Fixer Upper
- Horse
- Golf
- Fireplace
- Deck
- Garage
- Basement
- Pool
Property vs Single Family Average in 49424
Price
Taxes
Year Built
Visits
 Listing information is provided by Participants of the MichRIC MLS. IDX information is provided exclusively for personal, non-commercial use, and may not be used for any purpose other than to identify prospective properties consumers may be interested in purchasing. Information deemed reliable but not guaranteed. ©: MichRIC MLS. Last Update September 12, 2026 2:35 PM UTC
