
Address
5843 120th Avenue, Holland, MI
Price
$ 399,900
Property Attributes
- MLS#26039363
- TypeSingle Family
- Listing Status Active
- CountyOTTAWA
- CityHolland
- AreaOlive Twp
- NeighborhoodOlive Twp
- Zip49424
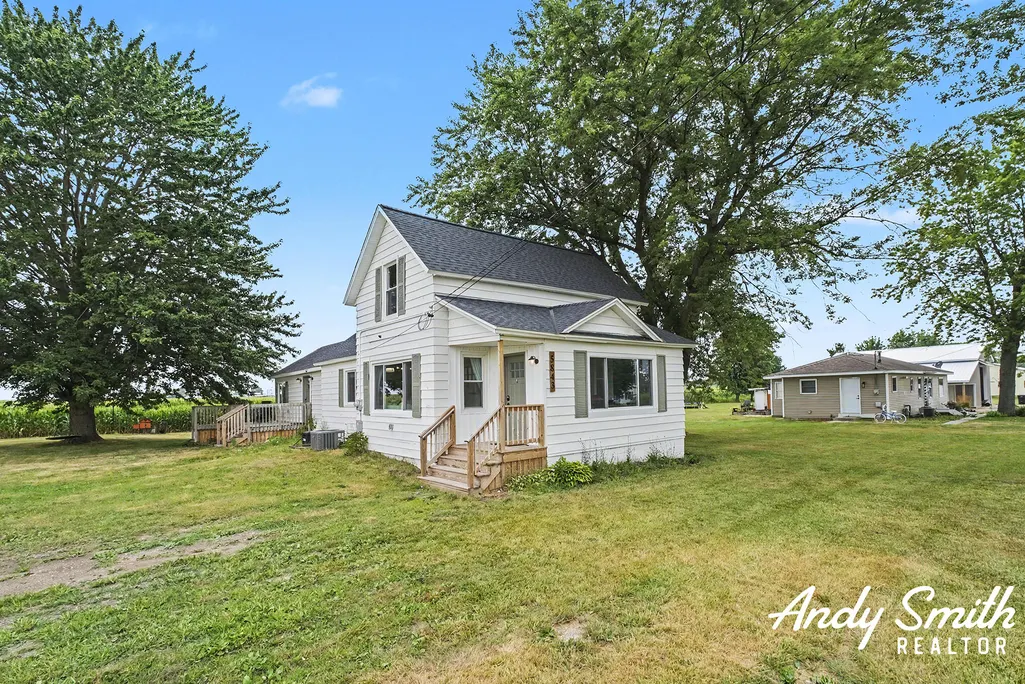
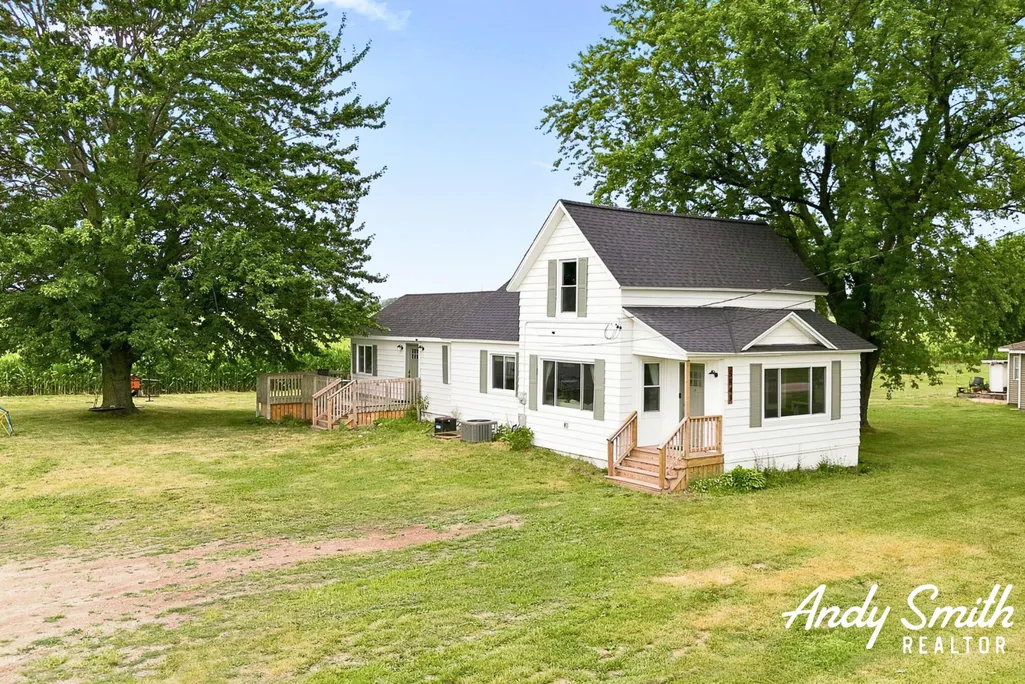
- StyleFarmhouse
- Year Built1900
- Taxes$ 2923
- Price$ 399,900
- Bedrooms3
- Full Bathrooms2
- Half Bathrooms0
- Sqr Footage1484
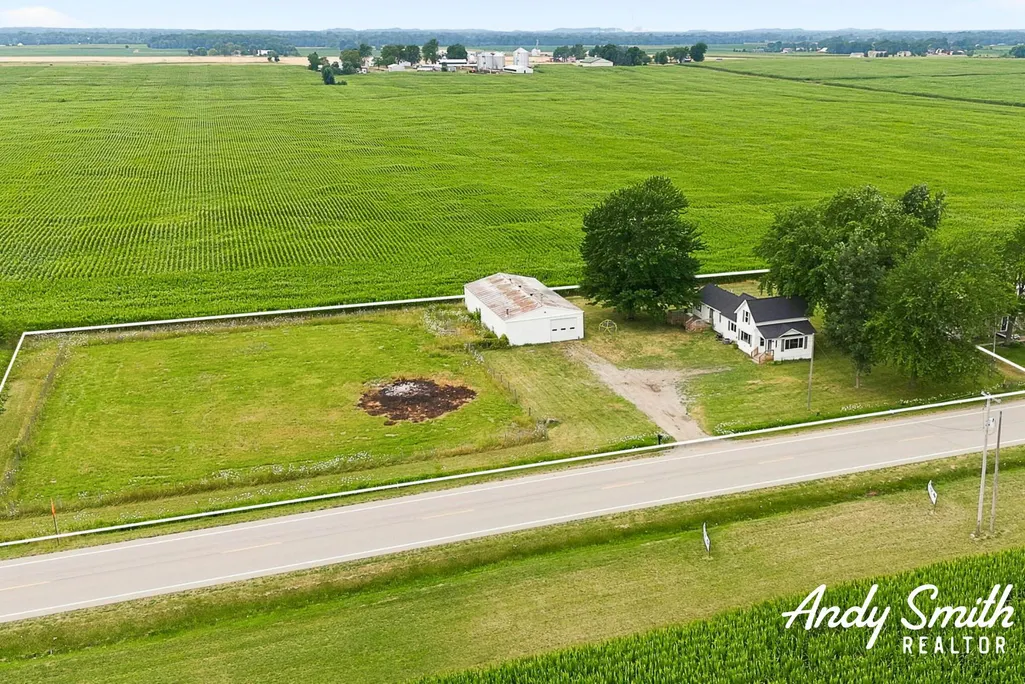
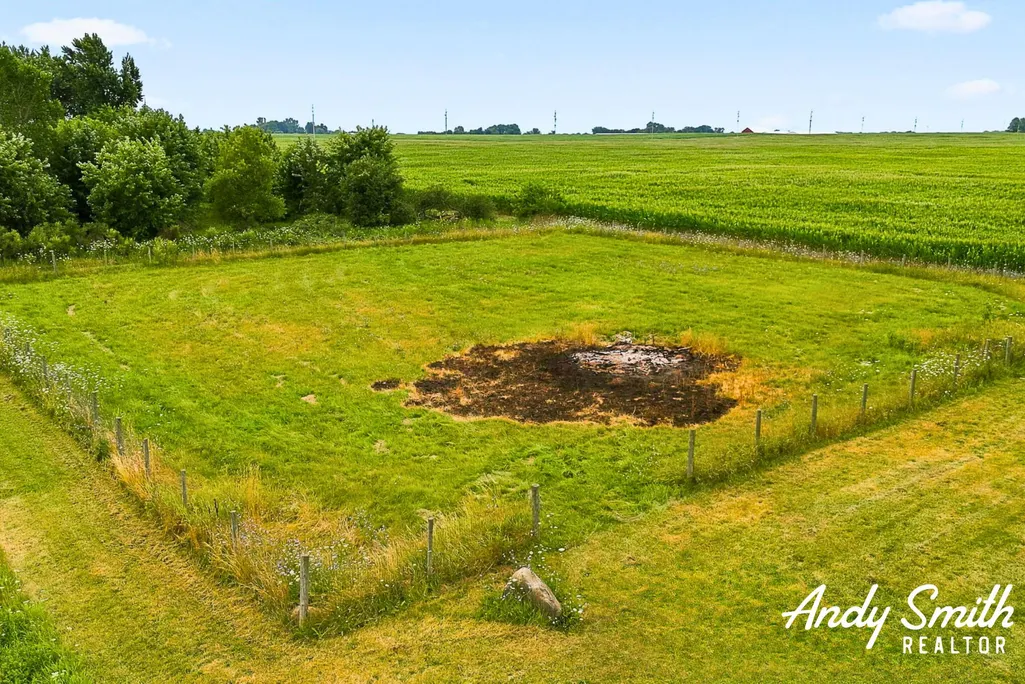
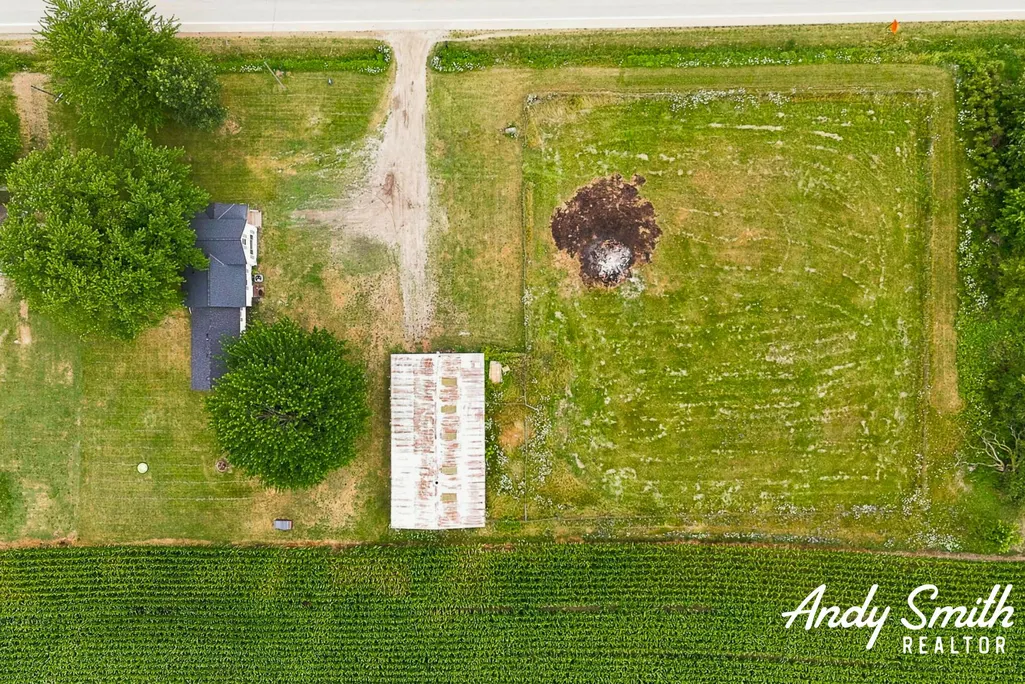
- Lot Size1.64 Acres
Data Source:
Michigan Regional Information Center (MICHRIC)
Property Description
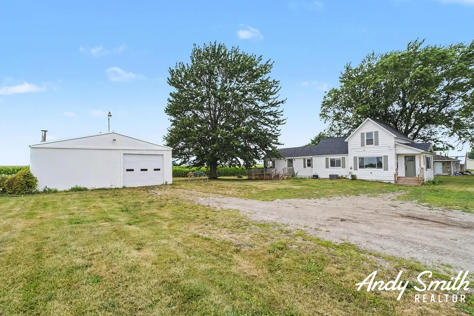
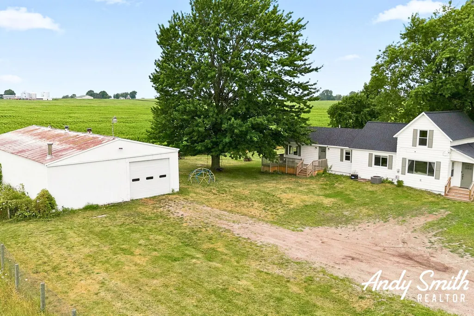
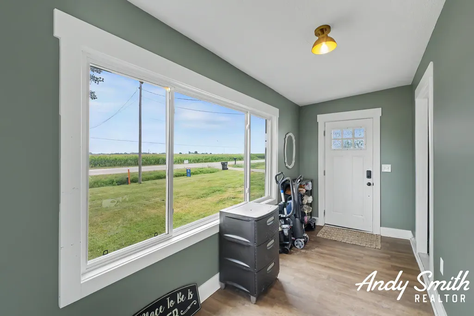
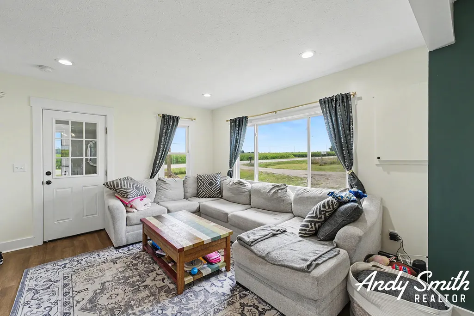
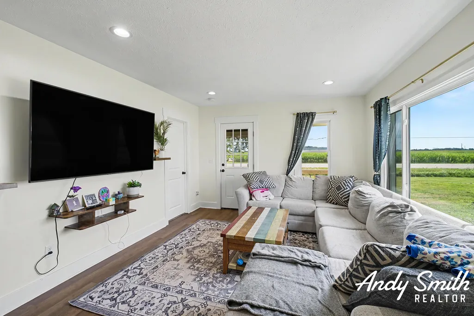
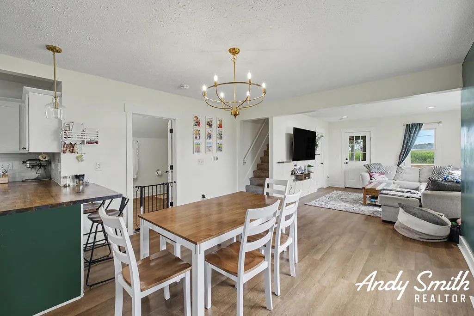
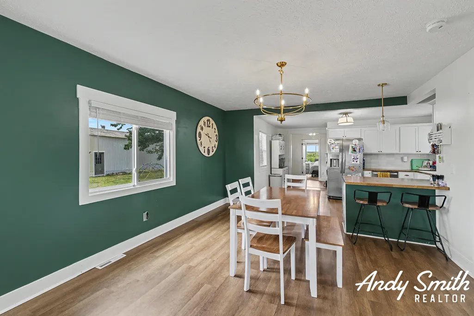
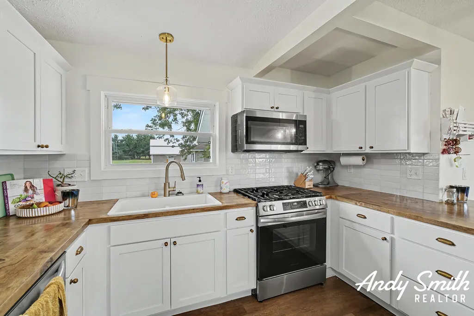
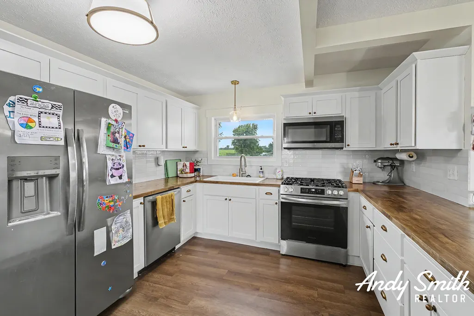
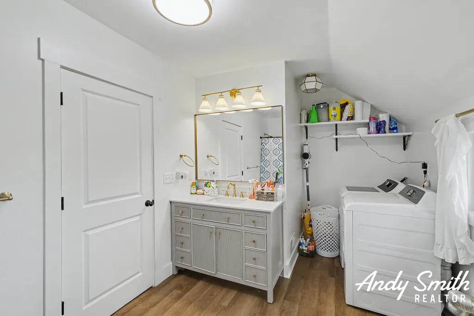
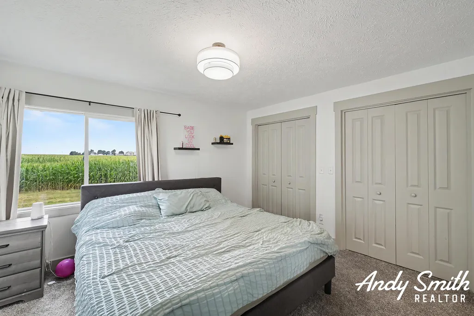
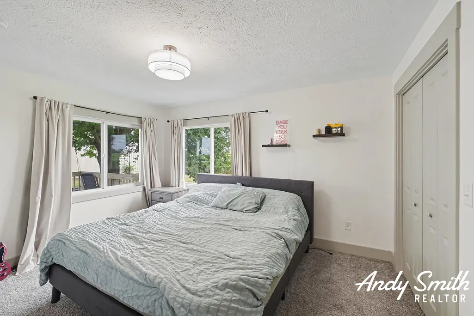
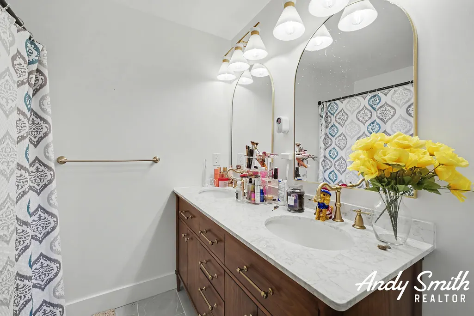
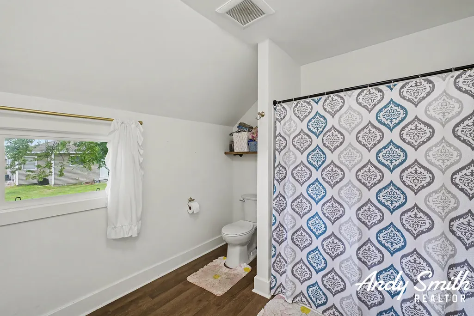
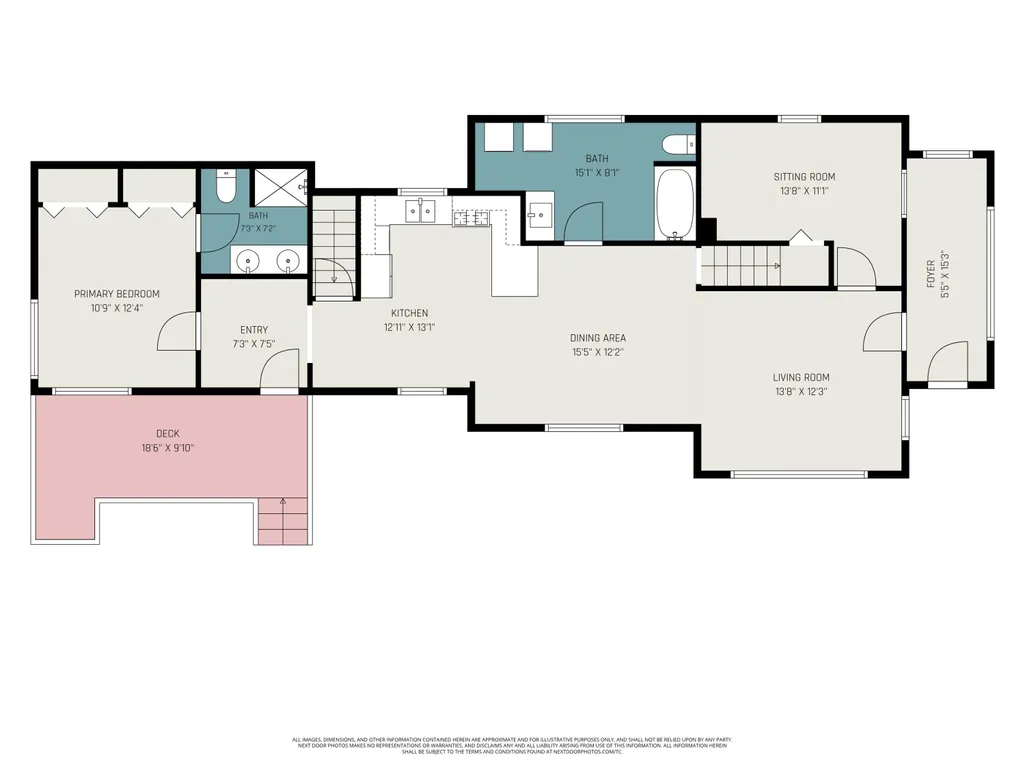
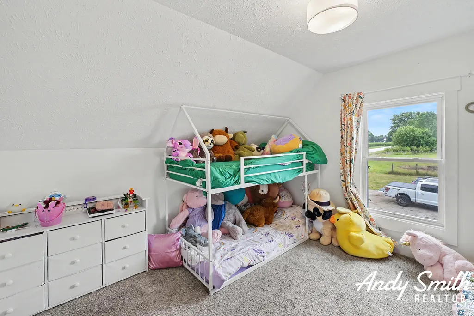
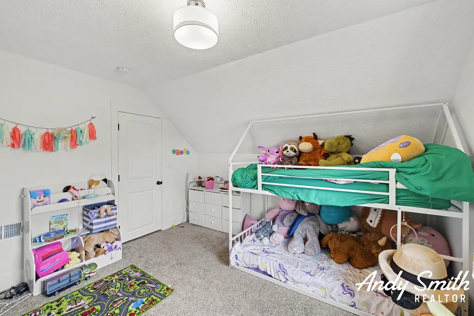
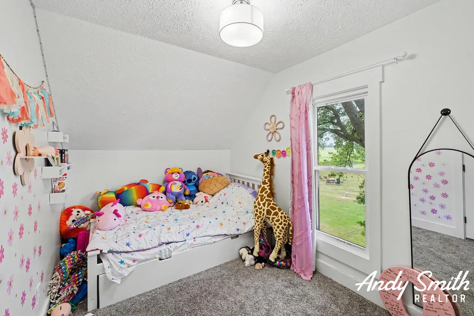
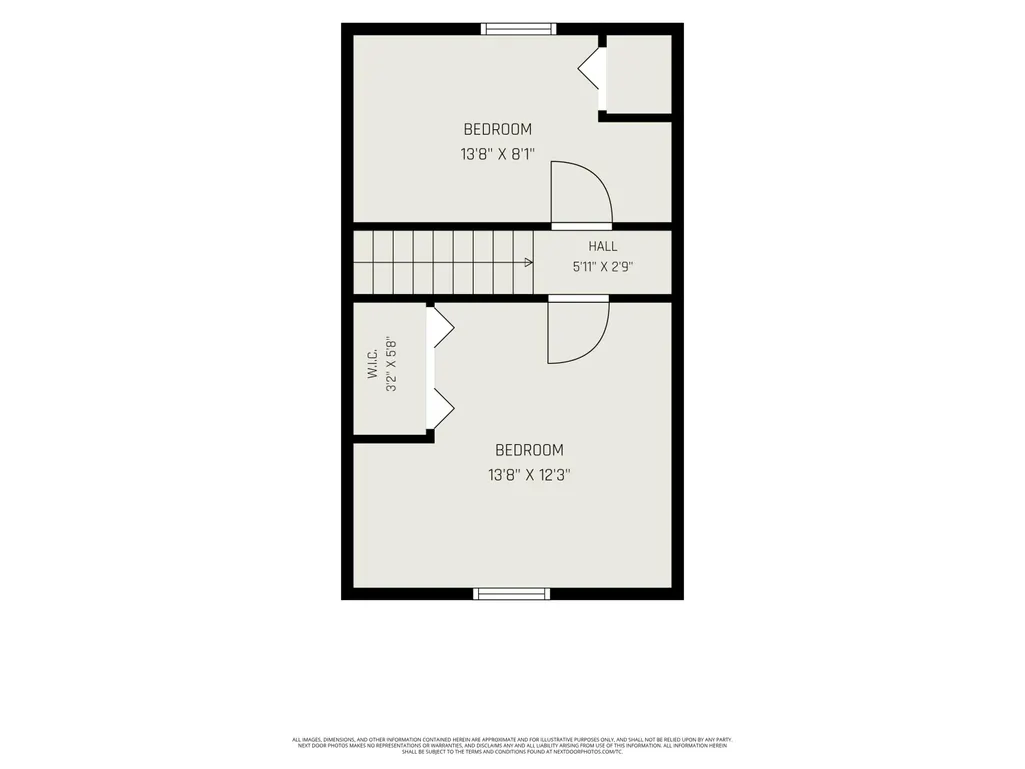
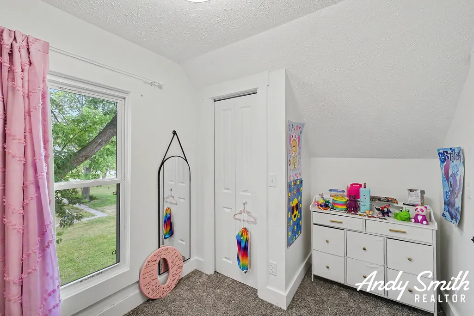
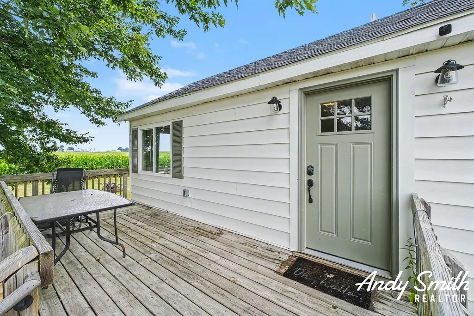
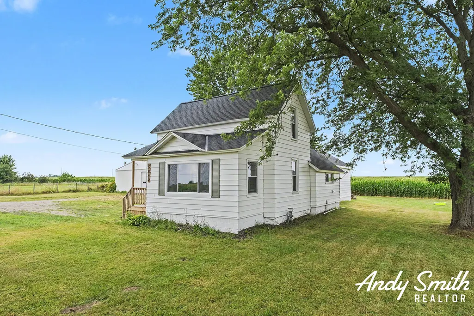
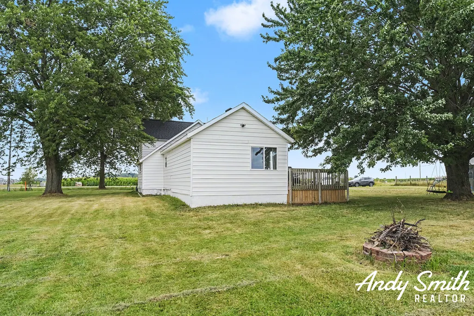
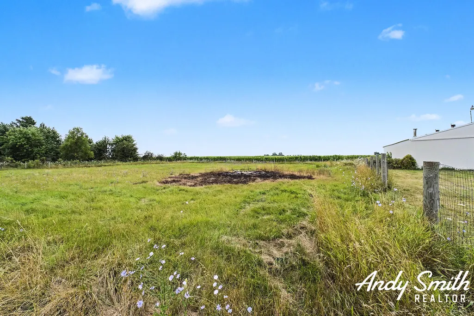
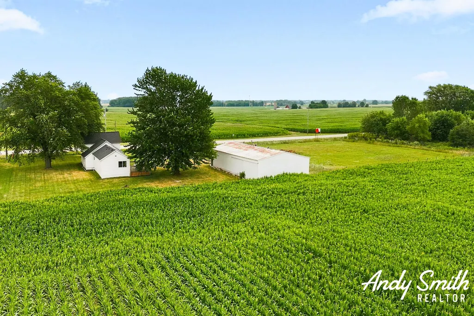
Country living meets modern style at 5843 120th Avenue! Situated on over 1.5 acres in Holland, this beautifully renovated home offers the perfect blend of updated finishes and peaceful surroundings. Step inside to an inviting open-concept layout featuring a spacious living area, a beautifully updated kitchen, and a large main-floor primary bedroom suite. Second full bathroom and two generously sized additional bedrooms provide plenty of room for family or guests. Enjoy your morning coffee in the enclosed front porch while taking in the country views. Outside, the impressive pole barn offers endless possibilities for hobbies, storage, a workshop, or all your recreational toys. Conveniently located just minutes from schools, shopping, dining, and US-31, you'll enjoy the privacy of country living without sacrificing everyday convenience. Move-in ready and packed with value, this is one you won't want to miss!
| Price History | |
|---|---|
| 7/30/2026 | Listed $399,900 |
General Features
| Sewer | Septic Tank |
|---|---|
| Heating | Forced Air |
| Cooling | Central Air |
| Possession | Close Plus 30 Days |
| Appliances | Dishwasher,Dryer,Microwave,Range,Refrigerator,Washer |
| Architectural Style | Farmhouse |
| Construction Materials | Vinyl Siding |
| Exclusions | Security cameras,tv mounts |
| Year Built | 1900 |
| Stories Count | 2 |
| Township | Olive Twp |
| Property Subtype | Single Family Residence |
| Tax Year | 2025 |
| County | Ottawa |
| New Construction | No |
| Property Type | Residential |
| Garage Y/N | No |
| Other Structures | Pole Barn |
| Total Rooms | 9 |
| Full Baths | 2 |
| Status | Active |
| City | Holland |
| High School District | West Ottawa |
| Zoning Description | RES |
| Lot Size Units | Acres |
| Lot Size Square Feet | 71438.0 |
| Carport Y/N | No |
| Listing Terms | Cash,FHA,VA Loan,Rural Development,MSHDA,Conventional |
| Land Lease Y/N | No |
| Tax Annual Amount | 2923.0 |
| Home Warranty Y/N | No |
| Lease Renewal Y/N | No |
| Additional Parcels Y/N | No |
| Rent Control Y/N | No |
| Standard Status | Active |
| Tax Assessed Value | 103600 |
| MobileHomeRemainsYN | No |
| Legal Description | E 208 FT OF NE 1/4 SE 1/4 EXC N 977 FT. SEC 28 T6N R15W 1.64 A |
| Senior Community | None |
Interior Features
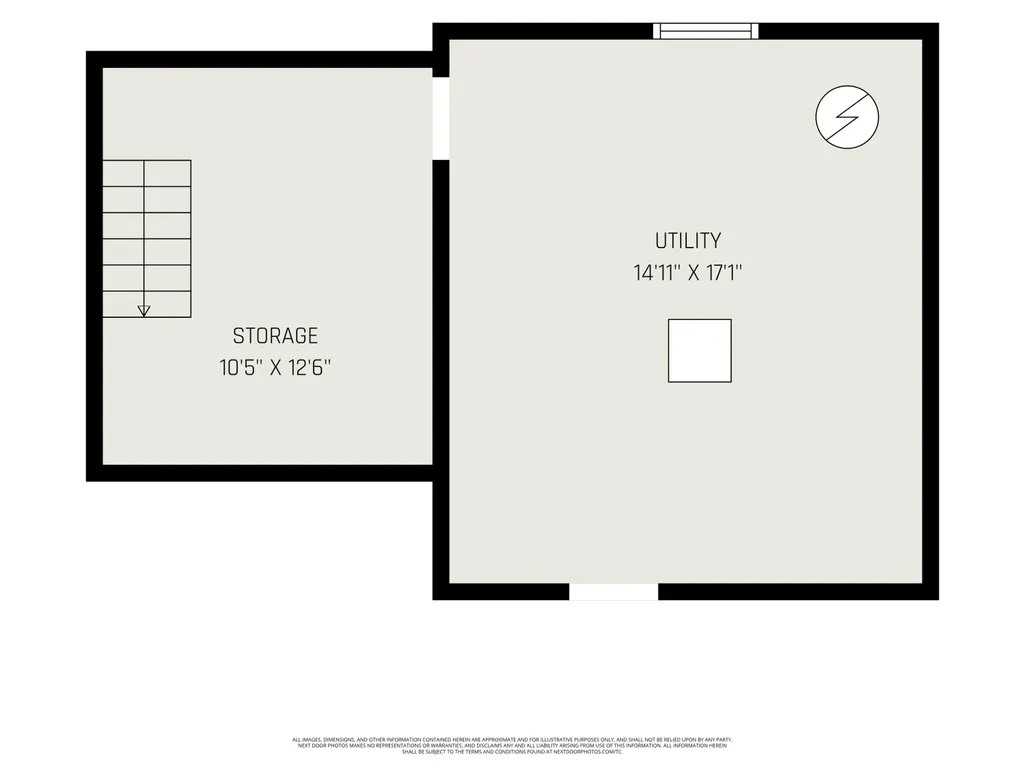
| Basement | Michigan Basement |
|---|---|
| Air Conditioning Y/N | Yes |
| Heating Y/N | Yes |
| Fireplace Y/N | No |
| Laundry Features | In Bathroom,Main Level |
| Total Bedrooms | 3 |
| Below Grade Finished Area | 0.0 |
| Main Level Bedrooms | 1 |
| Total Baths | 2 |
Exterior Features
| Water Source | Well |
|---|---|
| Lot Size Area | 1.64 |
| Spa | No |
| Building Area Total | 1484.0 |
| Lot Dimensions | 350 x 208 |
| Lot Size Acres | 1.64 |
| Waterfront Y/N | No |
| Crops Included Y/N | No |
| Horse Y/N | No |
| Irrigation Water Rights Y/N | No |
Amenities
- Foreclosure
- Views
- Short Sale
- New Construction
- Adult 55+
- Lease To Own
- No HOA Fees
- Furnished
- Primary On Main
- Air Conditioning
- Seller Finance
- Green
- Fixer Upper
- Horse
- Golf
- Fireplace
- Deck
- Garage
- Basement
- Pool
Property vs Single Family Average in 49424
Price
Taxes
Year Built
Visits
 Listing information is provided by Participants of the MichRIC MLS. IDX information is provided exclusively for personal, non-commercial use, and may not be used for any purpose other than to identify prospective properties consumers may be interested in purchasing. Information deemed reliable but not guaranteed. ©: MichRIC MLS. Last Update September 9, 2026 2:04 PM UTC
