
Just Listed
Address
5392 Eaglepass Drive, Hudsonville, MI
Price
$ 865,000
Property Attributes
- MLS#26047816
- TypeSingle Family
- Listing Status Active
- CountyOTTAWA
- CityHudsonville
- AreaBlendon Twp
- NeighborhoodBlendon Twp
- Zip49426
- StyleRanch
- Year Built2021
- Taxes$ 6762
- Price$ 865,000
- Bedrooms4
- Full Bathrooms3
- Half Bathrooms0
- Sqr Footage3222
- Lot Size0.62 Acres
Data Source:
Michigan Regional Information Center (MICHRIC)
Property Description
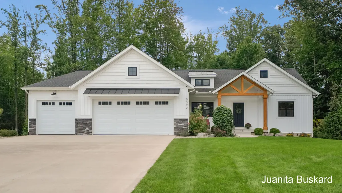
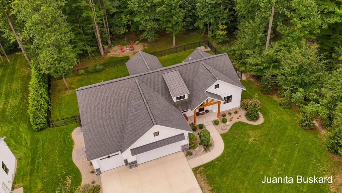
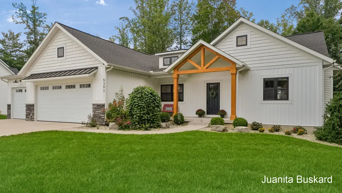
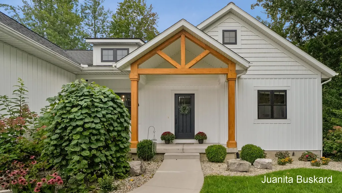
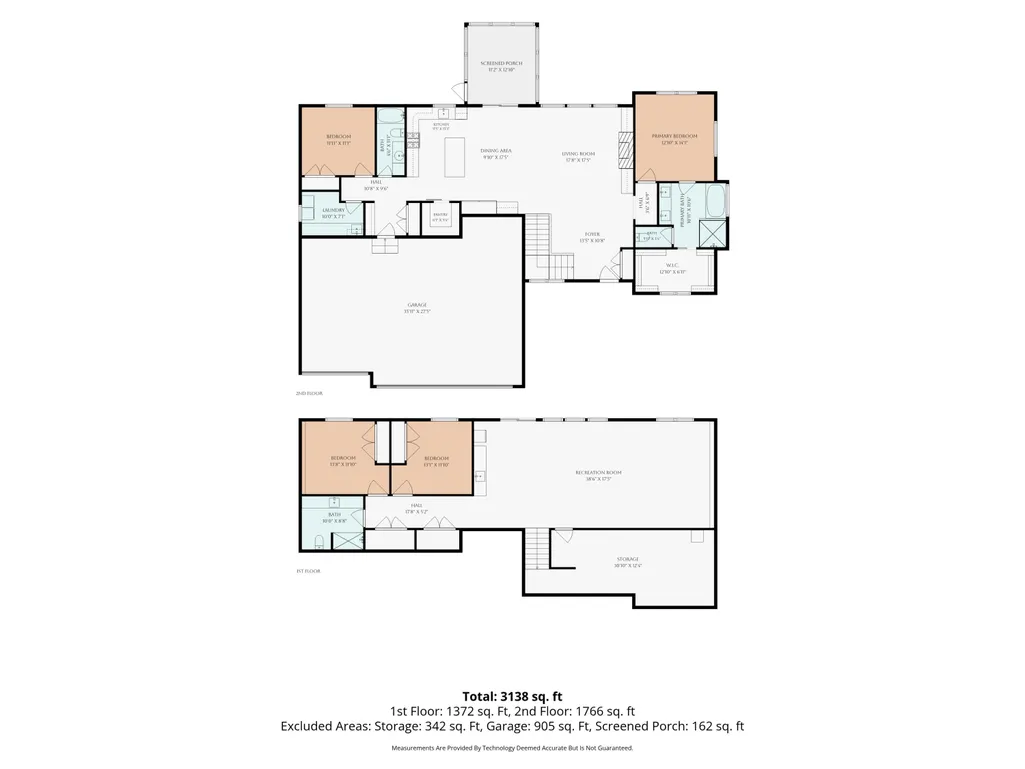
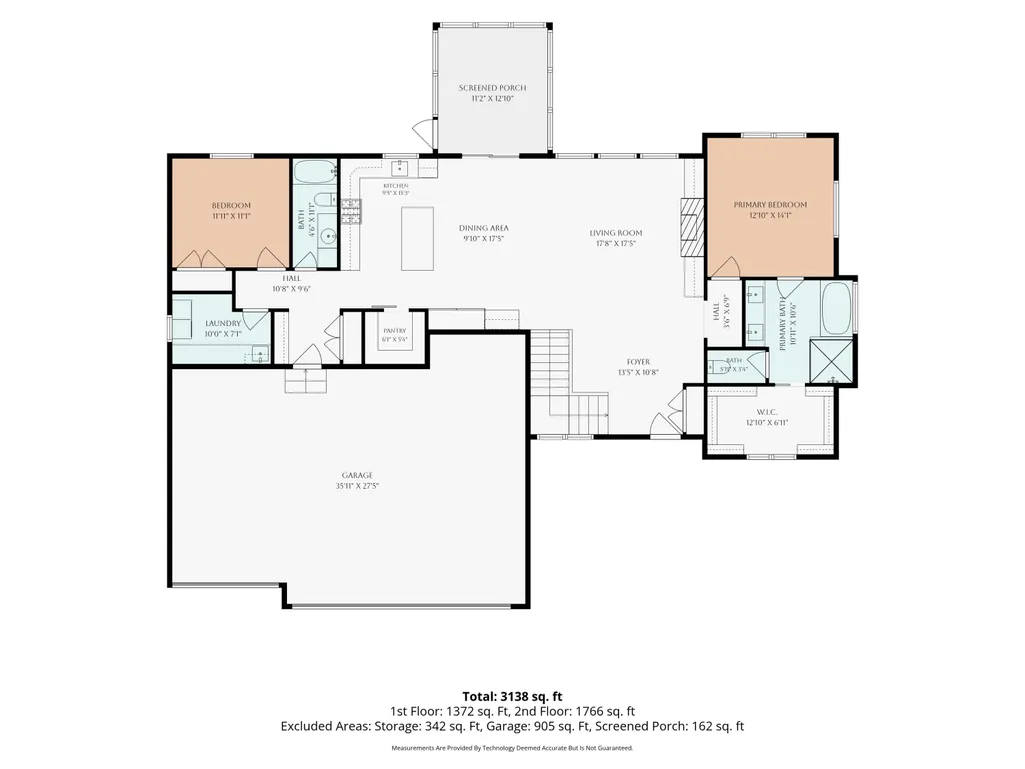
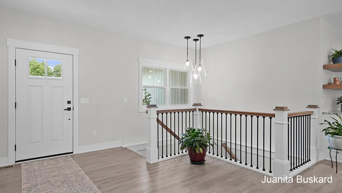
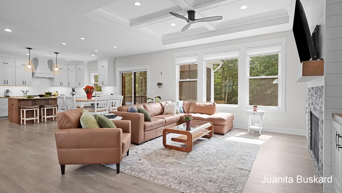
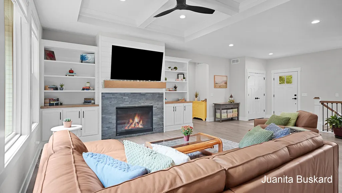
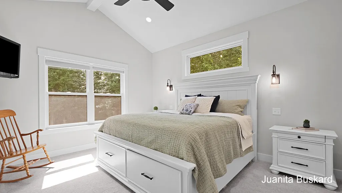
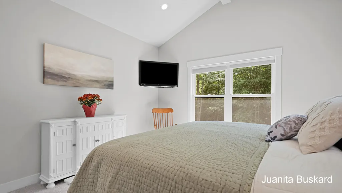
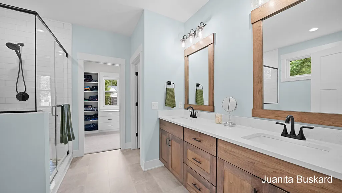
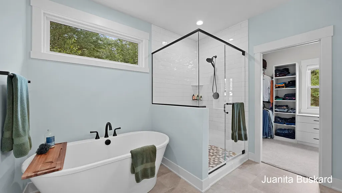
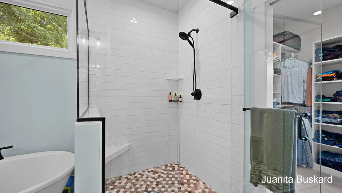
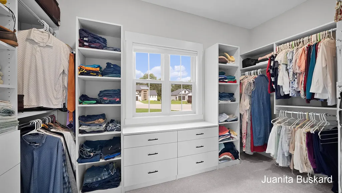
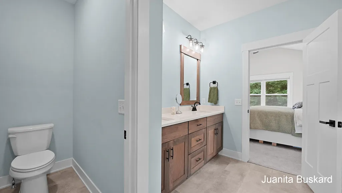
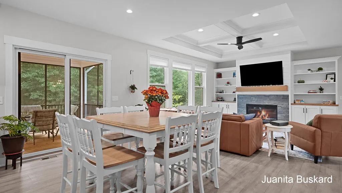
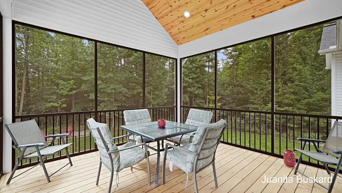
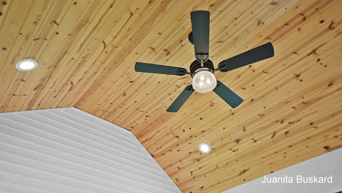
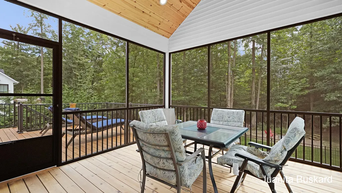
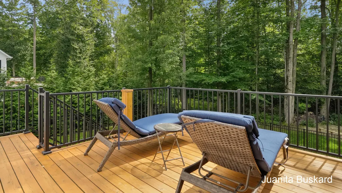
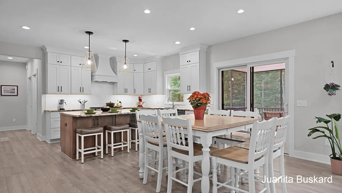
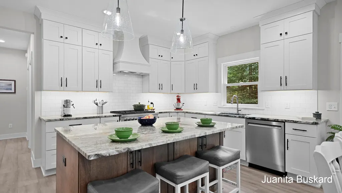
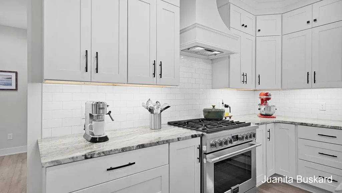
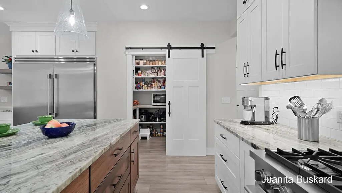
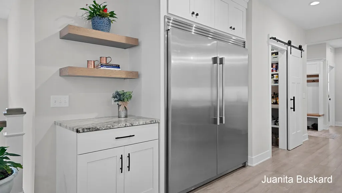
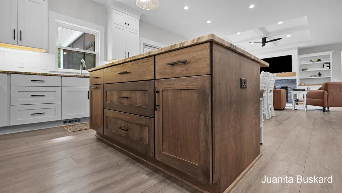
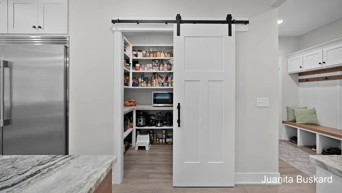
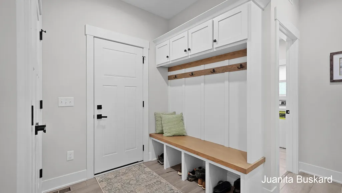
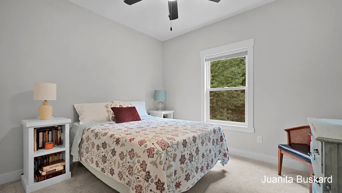
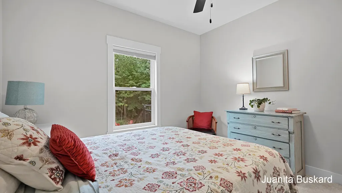
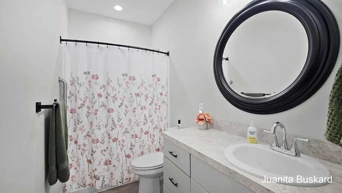
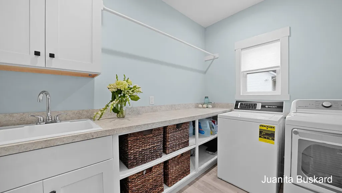
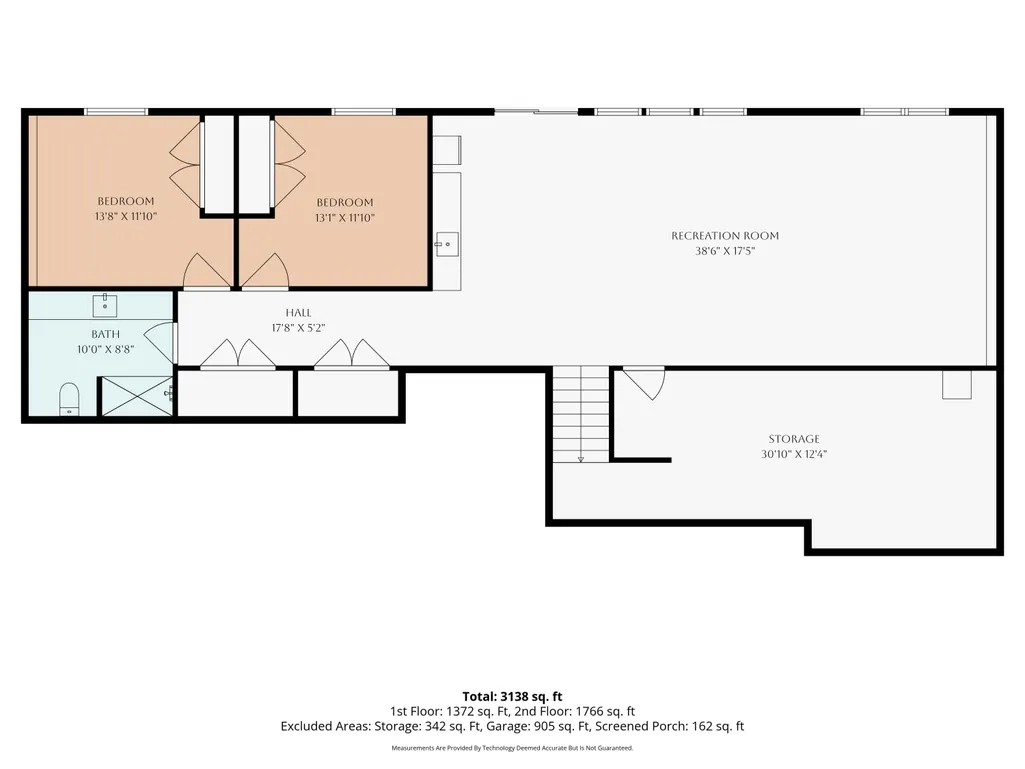
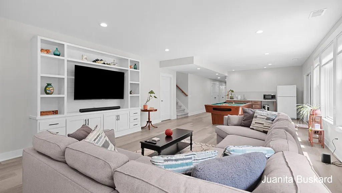
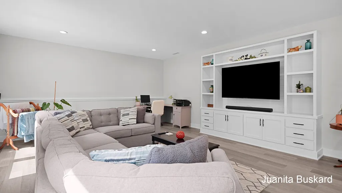
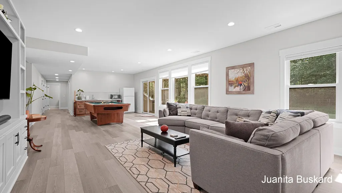
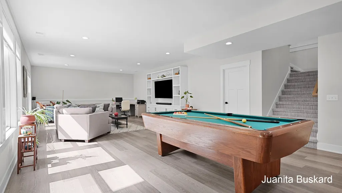
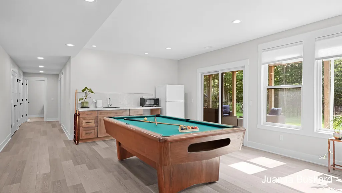
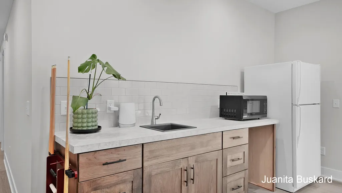
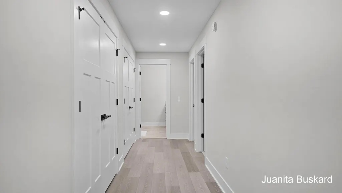
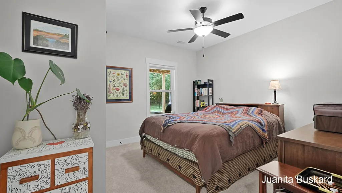
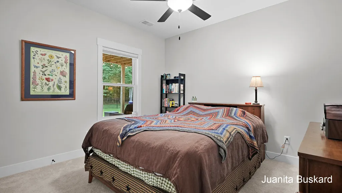
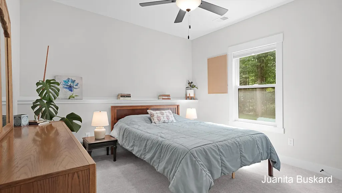
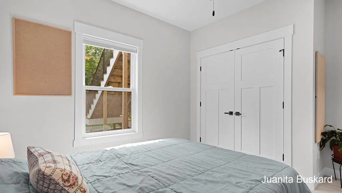
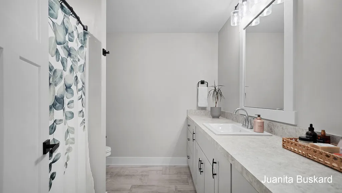
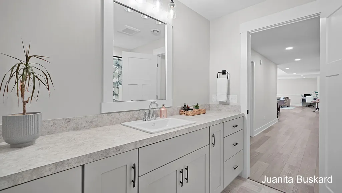
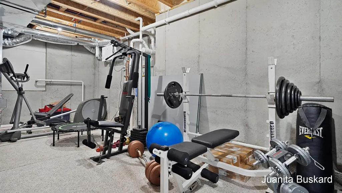
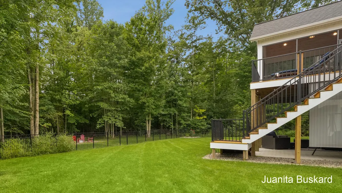
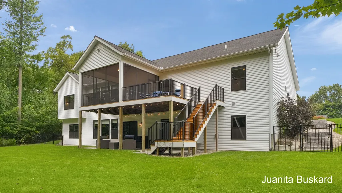
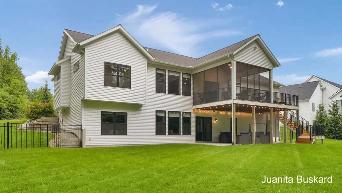
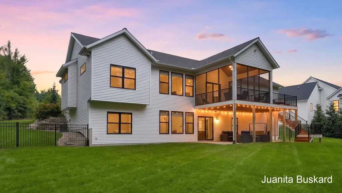
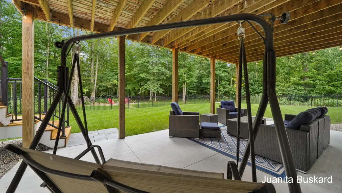
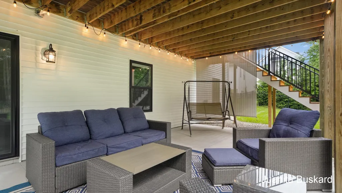
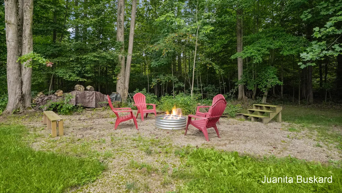
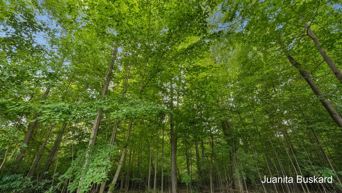
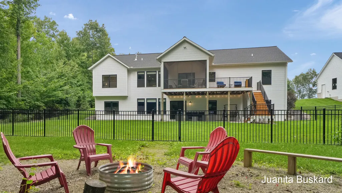
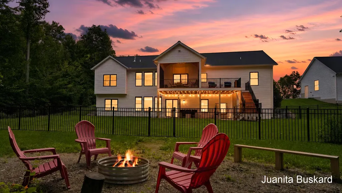
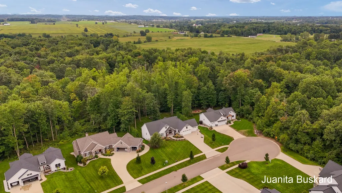
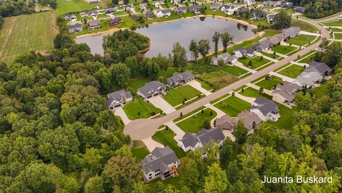
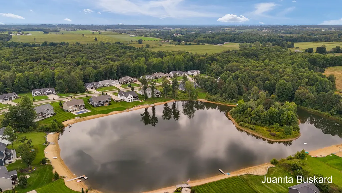
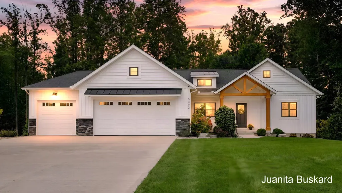
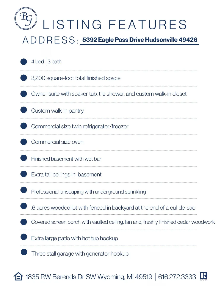
Rare privacy meets high-end living in Eagle's Landing! This 4-bedroom, 3-full-bath Hudsonville Schools home sits on a .622-acre wooded cul-de-sac lot backed by 16 acres of association green space—an exceptional natural buffer that cannot be built on. The custom kitchen features an oversized granite island with snack bar, large walk-in pantry, full-size Frigidaire Twin refrigerator/freezer and commercial 6-burner range. Main-floor laundry and a vaulted owner's suite with large custom closet, soaker tub and tile shower add everyday luxury. Two custom built-in entertainment centers, a gas fireplace and finished walkout basement with wet bar and 2nd fridge provide flexible living space. Outside: vaulted cedar screened-in porch, expanded patio with hot-tub hookup, fenced backyard, fire pit, 3-stall attached garage, generator hookup and access to association pond for kayaking or paddleboat. Arguably the most private lot in the development.
| Price History | |
|---|---|
| 9/9/2026 | Listed $865,000 |
General Features
| Sewer | Septic Tank |
|---|---|
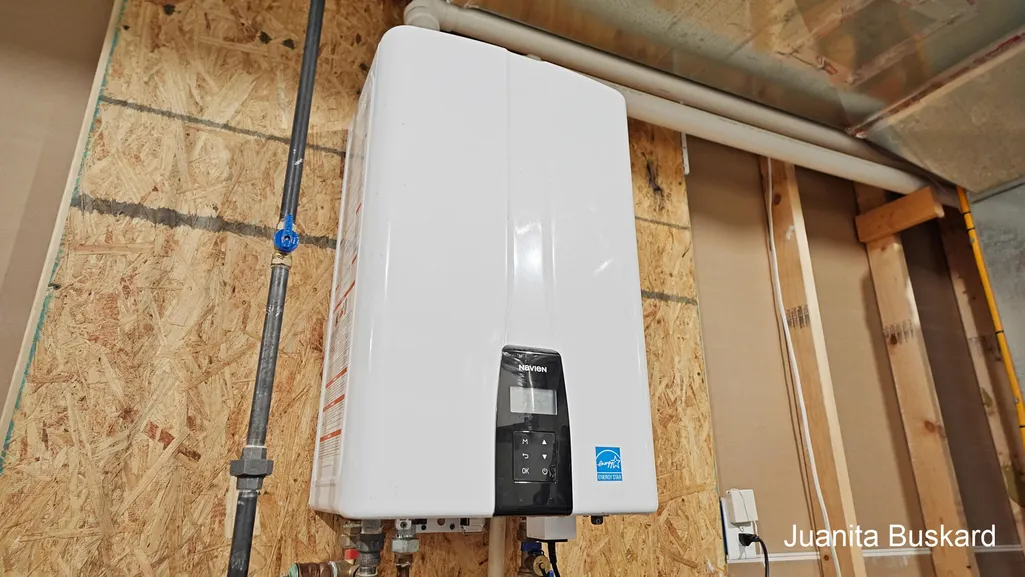
| Heating | Forced Air |
| Cooling | Central Air |
| Utilities | Natural Gas Connected,High-Speed Internet |
| Possession | Close Plus 30 Days |
| Roof | Composition |
| Appliances | Dishwasher,Disposal,Dryer,Freezer,Oven,Range,Refrigerator,Washer |
| HOA Fee | 125.0 |
| Garage Spaces | 3.0 |
| Association Fee Includes | Other |
| Architectural Style | Ranch |
| Security Features | Smoke Detector(s) |
| Construction Materials | Stone,Vinyl Siding |
| Exclusions | Reserving TV's in Living room and lower level family room and Sonos speakers |
| Year Built | 2021 |
| Stories Count | 1 |
| Township | Blendon Twp |
| Property Subtype | Single Family Residence |
| Tax Year | 2025 |
| Ownership | Private Owned |
| Waterfront Features | Pond |
| Assoc Fee Paid Per | Annually |
| County | Ottawa |
| New Construction | No |
| Property Type | Residential |
| Association Amenities | Other |
| HOA | Yes |
| Attached Garage | Yes |
| Subdivision Name | Eagle's Landing |
| Garage Y/N | Yes |
| Total Rooms | 6 |
| Full Baths | 3 |
| Status | Active |
| Directions | Pass 48th on Port Sheldon,turn south on Eaglewood Drive |
| City | Hudsonville |
| Body of Water | No name |
| High School District | Hudsonville |
| Zoning Description | N/A |
| Lot Size Units | Acres |
| Lot Size Square Feet | 27007.0 |
| Carport Y/N | No |
| Listing Terms | Cash,VA Loan,Conventional |
| Land Lease Y/N | No |
| Tax Annual Amount | 6762.0 |
| Home Warranty Y/N | No |
| Lease Renewal Y/N | No |
| Additional Parcels Y/N | No |
| Rent Control Y/N | No |
| Builder Name | DVS Construction |
| Standard Status | Active |
| Occupancy Type | Owner |
| Tax Assessed Value | 231882 |
| MobileHomeRemainsYN | No |
| Legal Description | LOT 40. EAGLE'S LANDING NO. 2 |
| Senior Community | None |
Interior Features
| Interior Amenities | Ceiling Fan(s),Garage Door Opener,Wet Bar,Center Island,Eat-in Kitchen,Pantry |
|---|---|
| Basement | Daylight,Full,Walk-Out Access |
| Flooring | Carpet,Laminate |
| Total Fireplaces | 1 |
| Fireplace Features | Gas Log,Living Room |
| Air Conditioning Y/N | Yes |
| Heating Y/N | Yes |
| Window Features | Screens,Insulated Windows |
| Fireplace Y/N | Yes |
| Laundry Features | Gas Dryer Hookup,Laundry Room,Main Level,Sink |
| Total Bedrooms | 4 |
| Below Grade Finished Area | 0.0 |
| Main Level Bedrooms | 2 |
| Total Baths | 3 |
| Pantry | True |
Exterior Features
| Exterior Amenities | Scrn Porch |
|---|---|
| Parking Features | Garage Faces Front,Attached |
| Lot Features | Sidewalk,Wooded,Cul-De-Sac |
| Water Source | Public |
| Lot Size Area | 0.62 |
| Spa | No |
| Building Area Total | 1722.0 |
| Lot Dimensions | 103x262.20 |
| Lot Size Acres | 0.62 |
| Road Surface Type | Paved |
| Waterfront Y/N | No |
| Crops Included Y/N | No |
| Horse Y/N | No |
| Irrigation Water Rights Y/N | No |
Amenities
- Foreclosure
- Views
- Short Sale
- New Construction
- Adult 55+
- Lease To Own
- No HOA Fees
- Furnished
- Primary On Main
- Air Conditioning
- Seller Finance
- Green
- Fixer Upper
- Horse
- Golf
- Fireplace
- Deck
- Garage
- Basement
- Pool
Property vs Single Family Average in 49426
Price
Taxes
Year Built
Visits
 Listing information is provided by Participants of the MichRIC MLS. IDX information is provided exclusively for personal, non-commercial use, and may not be used for any purpose other than to identify prospective properties consumers may be interested in purchasing. Information deemed reliable but not guaranteed. ©: MichRIC MLS. Last Update September 13, 2026 2:19 PM UTC
